
A hot tub pergola is a shade structure built over your spa, with a footprint larger than the tub so you keep working clearance on every side. Open beams and fabric filter sun, louvered roofs tilt shut to shed rain, and hardtop gazebos add walls for four-season use. Sizing rule of thumb: add at least 3 feet per side of your tub and 8 feet of headroom.
I have spent the last few months measuring tub decks, comparing roof styles, and reading owner threads about what actually holds up next to chemically treated spa water. What kept coming up is that most people start in the wrong place. They shop for a pretty structure and only later realize it is three feet too small, blocks the service panel, or dumps rainwater straight onto the tub base.
So this roundup of the best pergolas for hot tubs is organized around those decisions rather than around looks. Every pick below is judged on clearance, roof performance, drainage, corrosion resistance near wet spa water, and whether a competent weekend builder can actually raise it. I also flag the honest limitation early: an open-beam pergola will not keep rain, sleet or snow off you while you soak. Owners on r/hottub push back on that marketing constantly, and they are right.
If your tub is still the main event and you have not sized it yet, our backyard inflatable hot tub guide is a useful starting point for understanding footprints. For broader structure shopping, we also track the best pergolas for backyards across a wider range of use cases.
Table of Contents
Top 3 Pergolas for Hot Tubs
These three are the strongest balance of rating, review volume, and hot-tub-specific suitability in the set. The Beaumont leads on proven wind performance and owner history, while the two gazebos add solid roofs for people who actually want rain protection.

Backyard Discovery Beaumont 16×12 Cedar…
- 100 mph wind rating
- Cedar wood with 5 year warranty
- PowerPort outlets and USB
- 192 square feet of coverage

Backyard Discovery Arcadia 12×9.5 Gazebo
- 29-gauge galvanized steel roof
- 100 mph winds and 30 inch snow
- PowerPort with 3 outlets and 3 USB
- 5 degree pitch sheds water

Backyard Discovery Norwood 16×12 Cedar Gazebo
- Peak-to-eave snow shedding roof
- 10600 lb and 30 inch snow rating
- 100 mph wind resistance
- 122 inch interior height
Best Pergolas for Hot Tubs in 2026 at a Glance
This table covers every structure in the roundup with its footprint, roof type, material, and published load ratings. Sizes come from the manufacturers, so check the interior clearance numbers rather than the overall footprint when you are matching a structure to a tub.
| Product | Specifications | Action |
|---|---|---|
| Backyard Discovery Beaumont 16×12 Cedar Pergola |
|
Check Latest Price |
| Backyard Discovery Arcadia 12×9.5 Steel Roof Gazebo |
|
Check Latest Price |
| Backyard Discovery Norwood 16×12 Cedar Gazebo |
|
Check Latest Price |
 Domi 12×20 Wall Mounted Lean To Gazebo Domi 12×20 Wall Mounted Lean To Gazebo |
|
Check Latest Price |
 PURPLE LEAF 13×15 Louvered Aluminum Pergola PURPLE LEAF 13×15 Louvered Aluminum Pergola |
|
Check Latest Price |
 MIRADOR 80S 10×20 Louvered Pergola MIRADOR 80S 10×20 Louvered Pergola |
|
Check Latest Price |
 PURPLE LEAF 94AS 11×15 Heavy Duty Pergola PURPLE LEAF 94AS 11×15 Heavy Duty Pergola |
|
Check Latest Price |
 AirWire 12×20 Louvered Aluminum Pergola AirWire 12×20 Louvered Aluminum Pergola |
|
Check Latest Price |
 Aoxun 12×20 All Aluminum Louvered Pergola Aoxun 12×20 All Aluminum Louvered Pergola |
|
Check Latest Price |
 BlueWish 12×16 Cedar Slatted Pergola BlueWish 12×16 Cedar Slatted Pergola |
|
Check Latest Price |
1. Backyard Discovery Beaumont 16×12 Cedar Pergola Kit
- Pro-Tect tested to 100 mph winds
- Real cedar with natural decay resistance
- PowerPort with 3 outlets and 3 USB ports
- Dual cross beams and 6 inch x 6 inch posts
- Pre-cut and pre-drilled with BILT app instructions
- Posts are laminated rather than solid timber
- Build typically takes 2 to 5 days with 3 to 4 people
- Lumber ships untreated and needs sealing
I picked the Beaumont as my top pick because it is the only structure here with enough owner history to know how it behaves after a full winter of storms, and 1090 reviews at 4.5 stars is a track record rather than an average. It is also the largest open-beam footprint in the set at 192 square feet, which is exactly the clearance math a full-size tub needs.
The 16 by 12 foot footprint gives a 7 foot or 8 foot tub genuine room to breathe on all four sides. Interior clearance works out to a little over 8 feet at the beam, so a seated soak with head above the slats is realistic. If your tub sits on a deck rather than a poured pad, the footprint also covers the equipment hatch without you having to crawl out from under the structure to reach it.
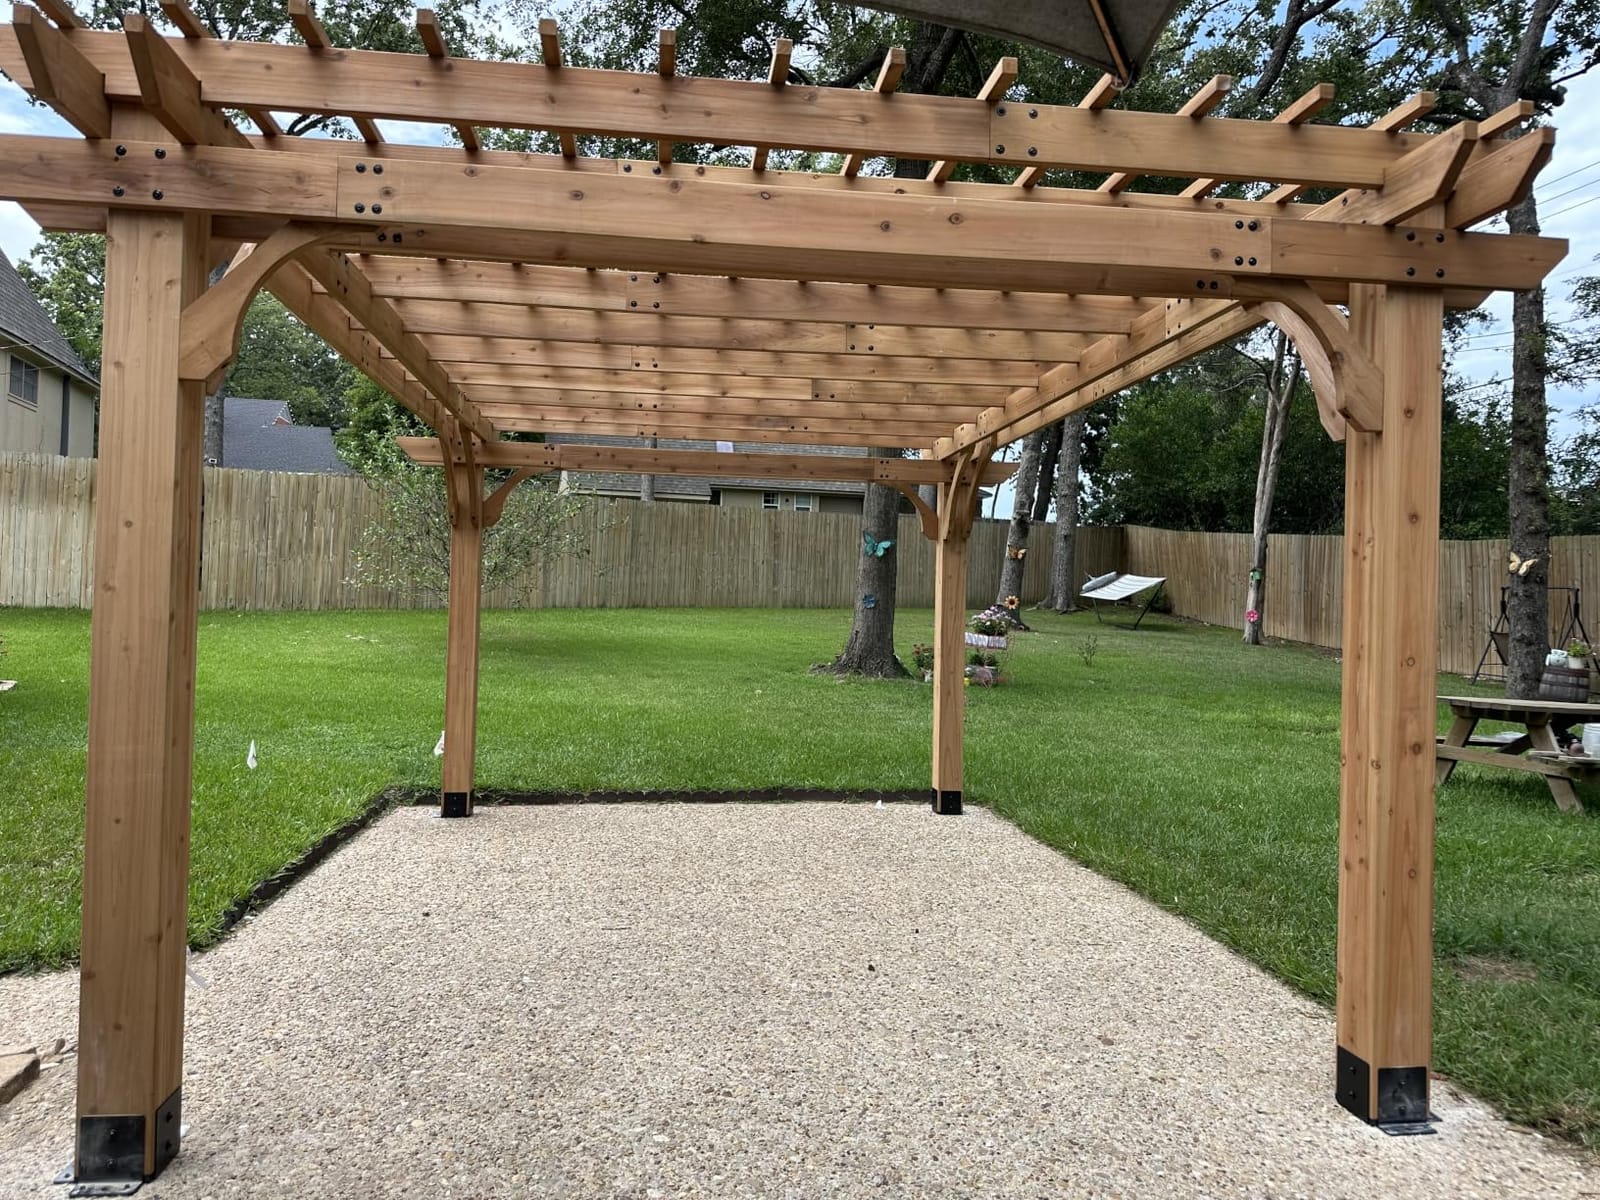
The framing is the reason this one survives exposed yards. It uses dual structural cross beams with 6 inch x 6 inch posts and powder-coated galvanized steel anchor plates with resin feet, and it is Pro-Tect tested to 100 mph winds. That wind number matters more over a hot tub than it would over a patio, because a failed structure over water at 103 degrees is a genuinely dangerous outcome, not a landscaping annoyance.
Cedar is the right material choice here because it handles moisture better than pressure-treated pine and does not need a repaint cycle every couple of seasons. Reviewers consistently mention the cedar smell on assembly as a small but real quality signal. The parts arrive pre-cut, pre-drilled and pre-stained, and the BILT app walks you through the sequence with numbered hardware bags.
How it fits a hot tub deck
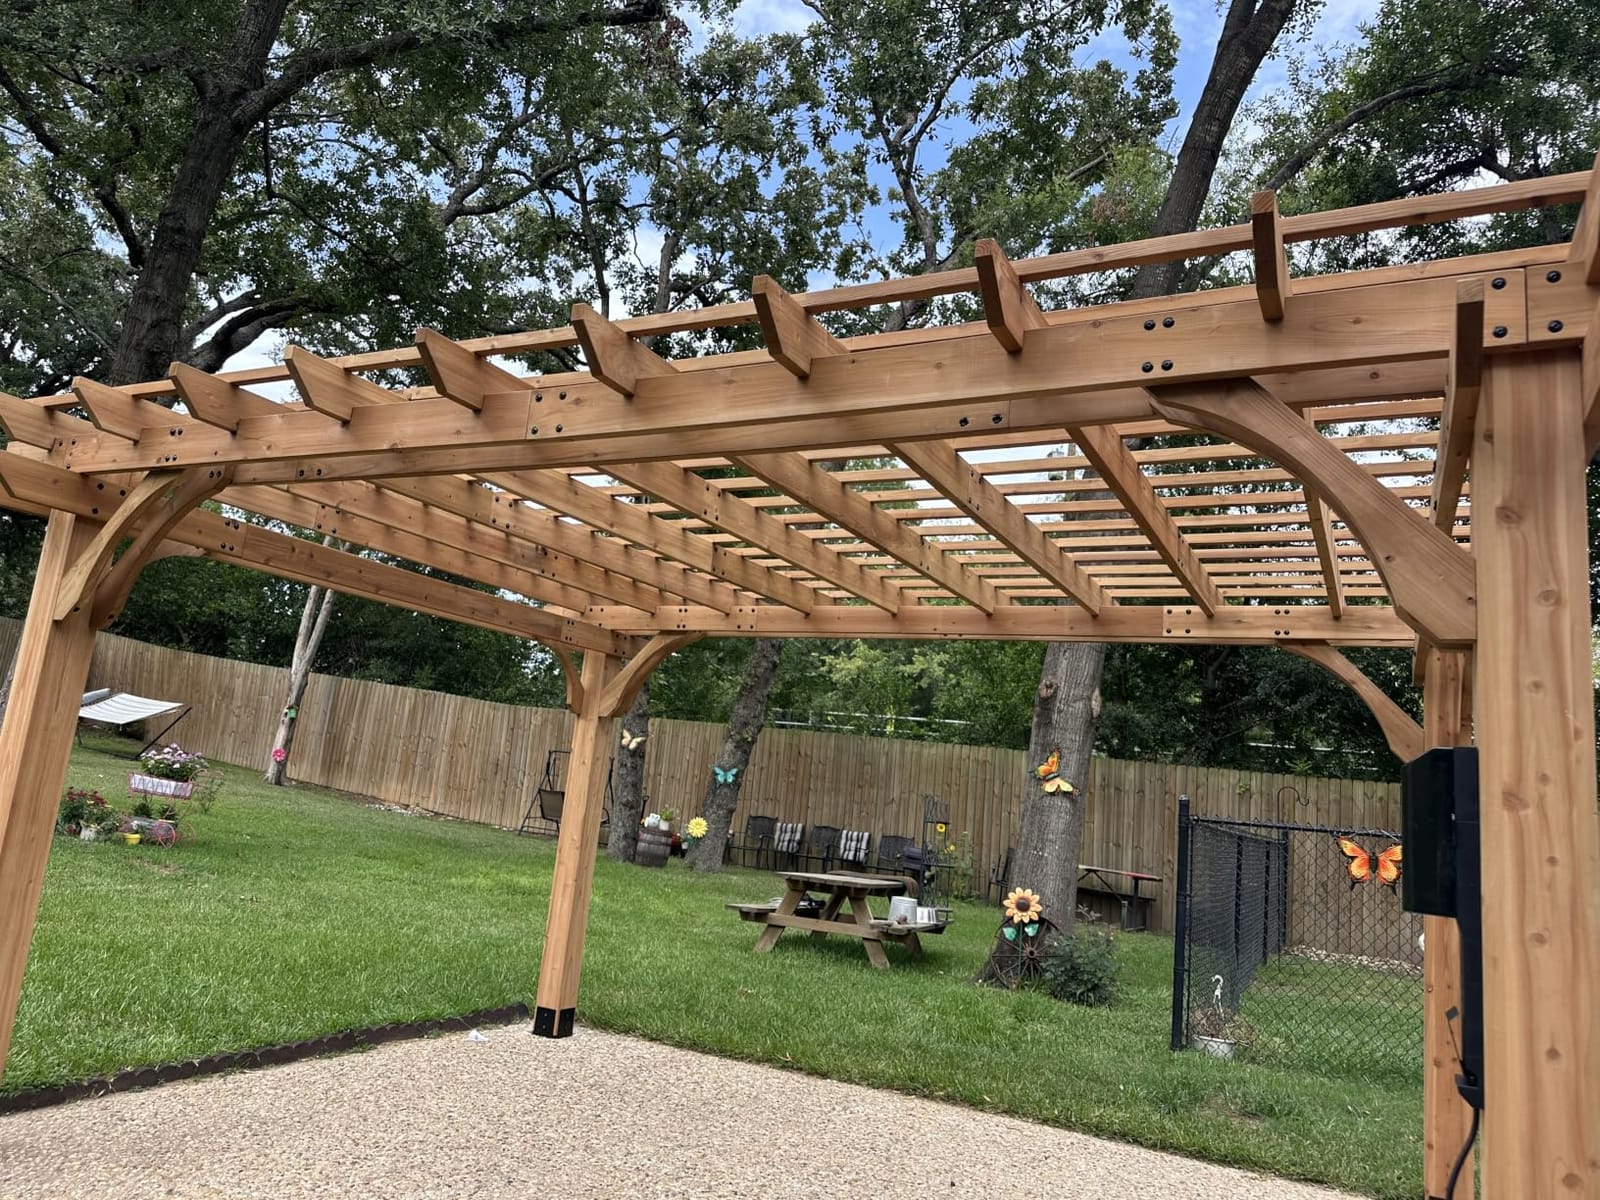
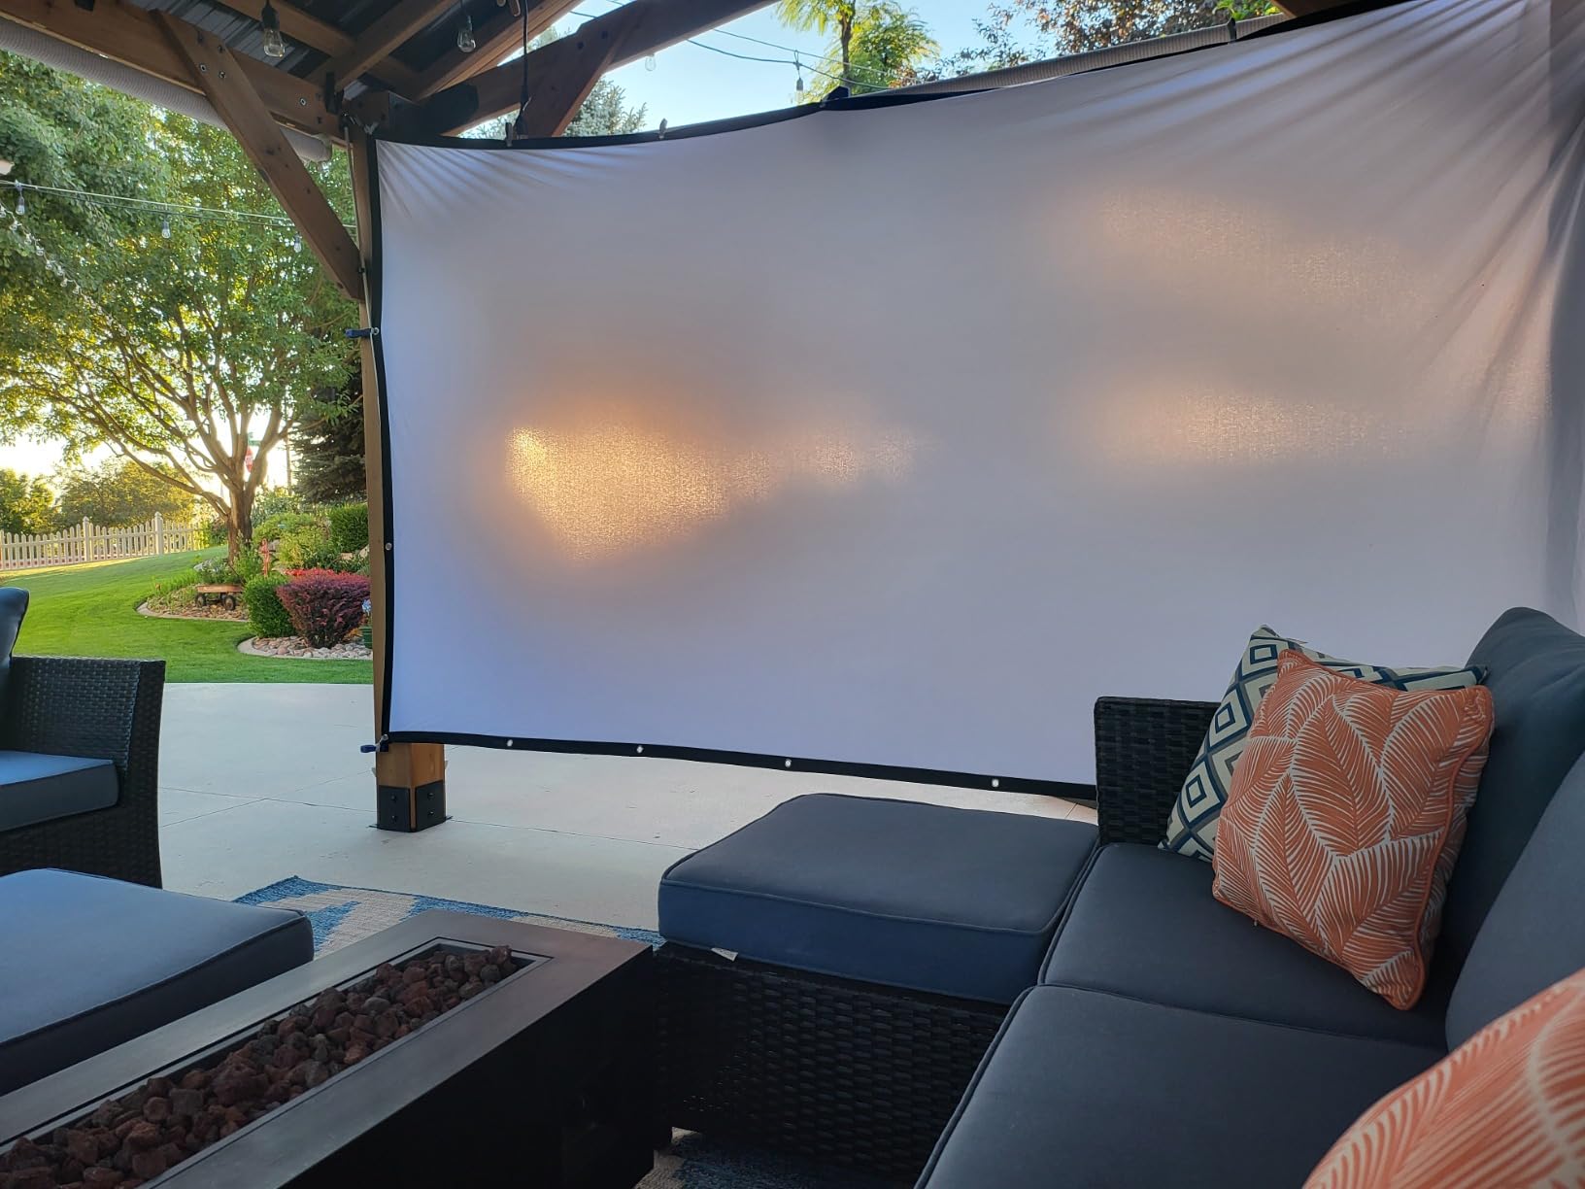
At 192 square feet it handles a 7 foot spa with seating, or an 8 foot tub with a walkway around two sides. Pair the roof with a shade sail or fabric canopy if you want dappled light rather than full shade, because the trellis roof by itself blocks maybe half the sun.
The PowerPort post is the detail I like most for tub owners. Three grounded outlets and three USB ports mounted in a post means your pump controller, Bluetooth speaker, and phone charger all live inside the structure instead of running extension cords across the deck. Anything electrical near a spa needs GFCI protection, and having a code-compliant post outlet reduces how much of that work you are doing yourself.
Where it falls short
This is a multi-day build. Owners report two to five days with three or four people, and the boxes weigh enough that moving them to the site is a two-person job. If you are one person with a free weekend, look at the aluminum louvered pergolas further down the list instead.
The posts are laminated hollow-core rather than solid mill lumber, which is how the kit keeps the freight weight down at this size. Owners also flag that the lumber ships untreated and should be sealed before assembly for long-term durability, and that a few field-drilled purlin holes did not line up on their shipment. None of that is structural, but plan the sealing step into your timeline.
2. Backyard Discovery Arcadia 12×9.5 Steel-Roof Gazebo
- Tested to 5800 lb and 30 inches of snow
- 29-gauge galvanized steel roof
- 5 degree pitch prevents pooling
- PowerPort with 3 outlets and 3 USB
- Pre-drilled parts with BILT app instructions
- Main posts are laminated rather than solid 6x6
- Build runs 2 to 4 days with three or more people
- Roof panels are heavy and sharp edged
- Lag screws for deck anchoring not included
The Arcadia is the smallest true hardtop in this roundup, and that is exactly why I like it for tight tub patios. A 4.7 star rating across 613 reviews puts it among the best-reviewed kits on the market, and the finished look is the part reviewers comment on most.
At 12 by 9.5 feet it clears a 7 foot spa with a person on two sides, which is the minimum workable configuration. It is a tighter fit than the Beaumont, so measure your tub plus its steps before committing. The interior height of roughly 100 inches gives enough headroom that a standing person does not brush the rafters.
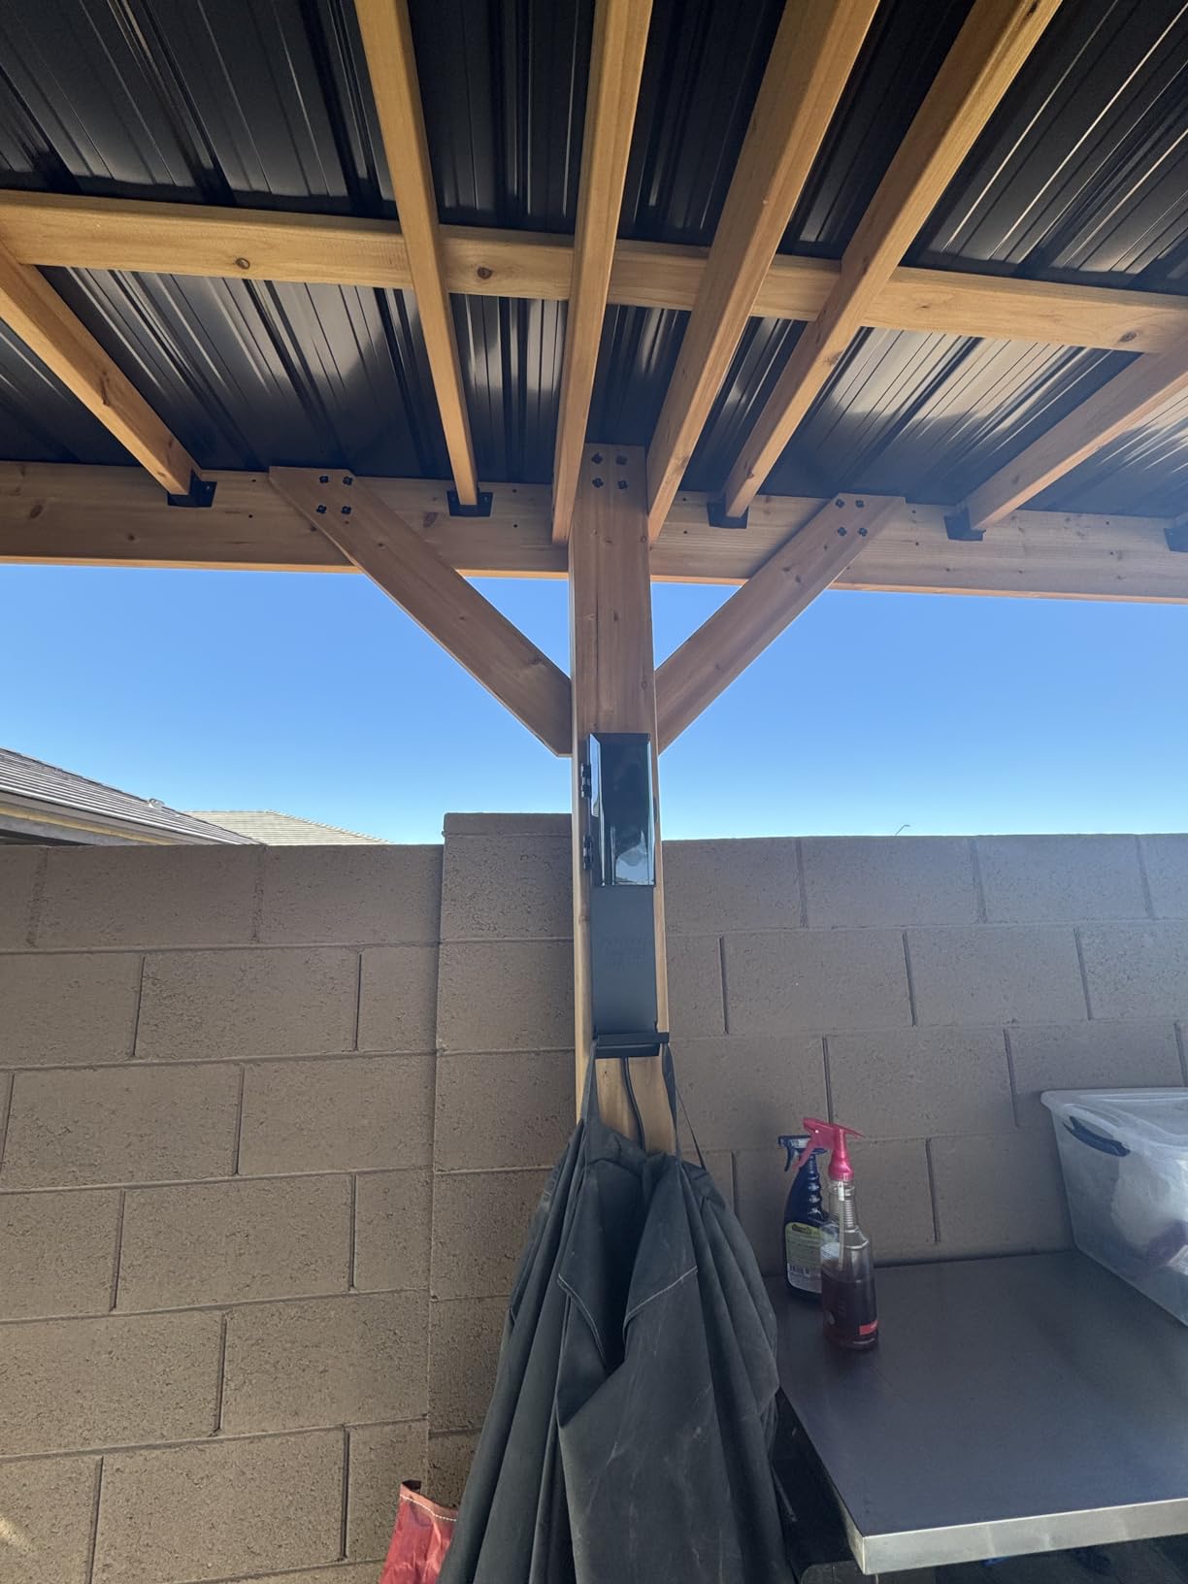
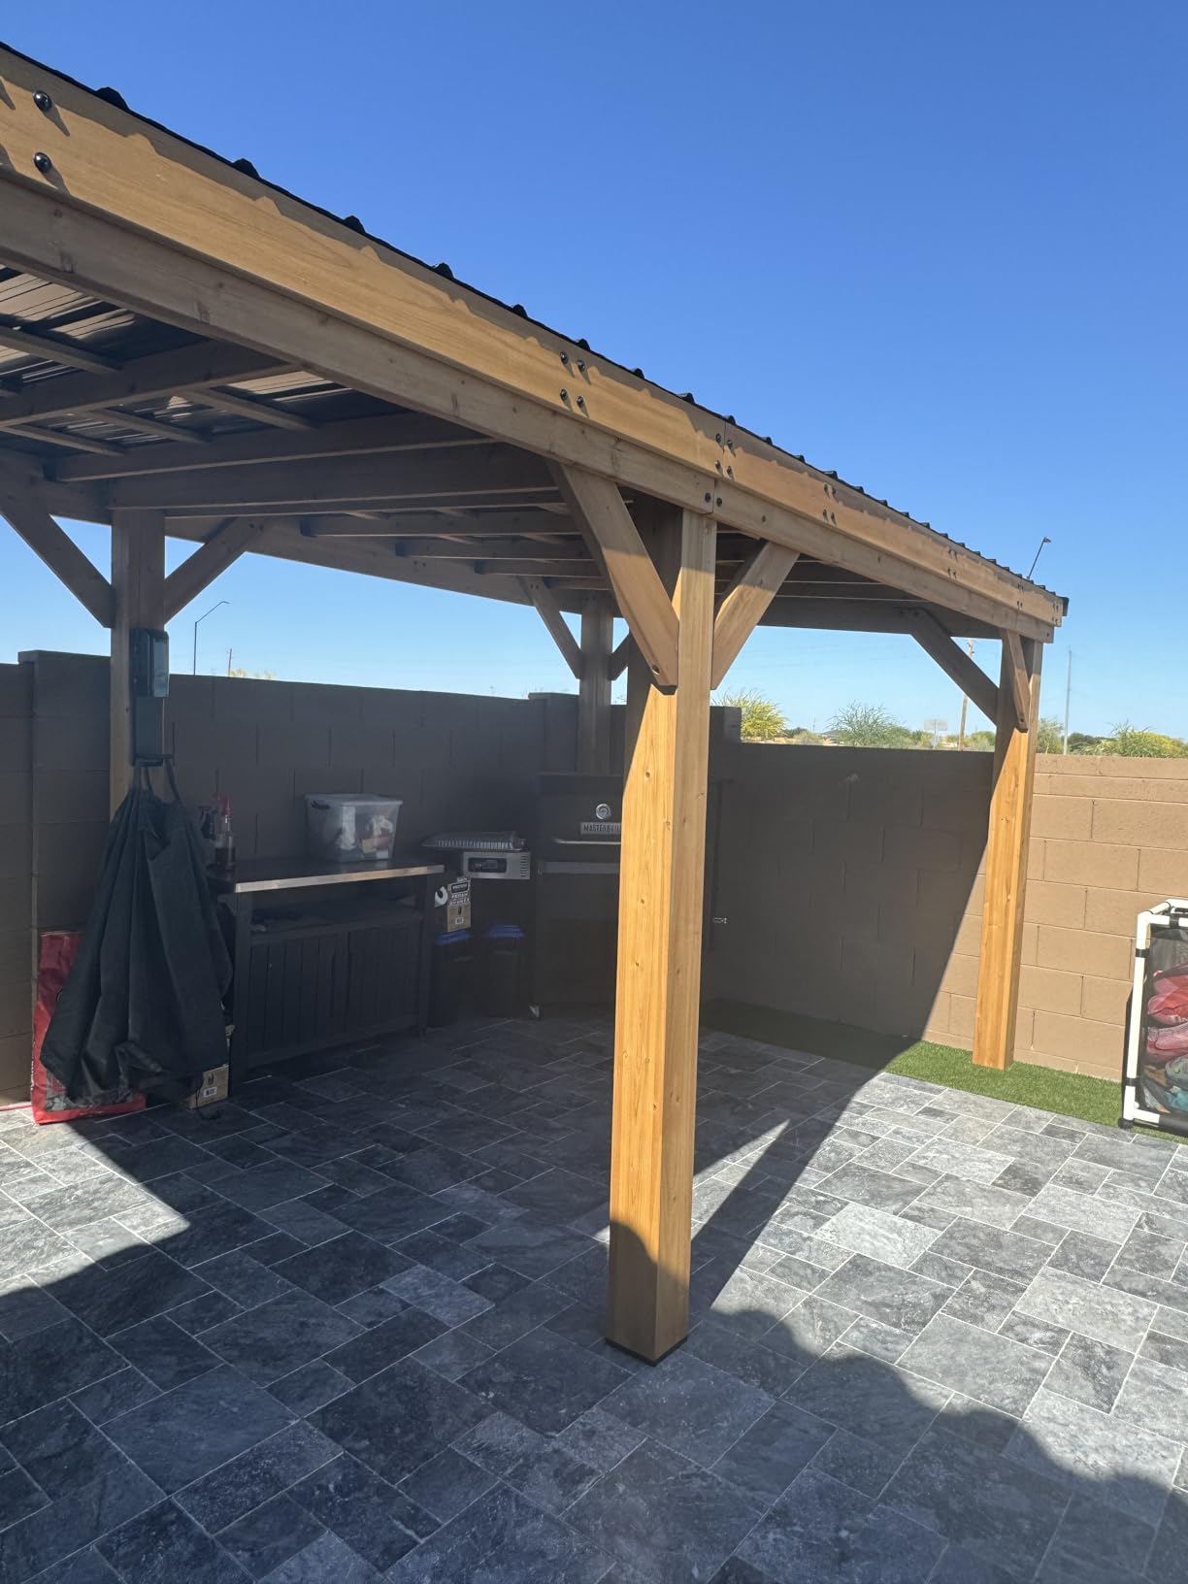
The galvanized steel roof at 29 gauge is the reason to buy this one over a fabric canopy. It is Pro-Tect tested to 5800 pounds, up to 30 inches of snow load, and winds up to 100 mph, and the 5 degree pitch sends water off cleanly instead of letting it sit in a seam. That is genuine rain protection while you soak, which no open-beam or fabric structure in this list can offer.
The tradeoff is weight and labor. This kit ships around 1265 pounds, the roof panels are heavy and sharp-edged, and owners consistently describe a two to four day build with three or more people. Lag screws for anchoring to a wood deck are not included, so factor that into your hardware list before you start.
Why a solid roof suits a spa
A hardtop keeps rain, sleet, and snow off you and off the tub cover, which means fewer nights of soaking in weather you did not want to be in. Reviewers also note the interior stays noticeably warmer in cold, windy conditions without any heating, simply because wind is no longer cutting across the water.
Sun protection is the other underappreciated benefit. A dark or light-colored spa shell fades under constant UV exposure, and the cover itself degrades faster. A solid roof extends the life of both, which is part of the ongoing cost of spa ownership that people forget to count.
Ventilation still matters under a solid roof
Hot tubs throw off a large amount of steam. Under a fully closed roof, that moisture condenses on the underside of the panels and drips, and it can also collect against the tub cabinet where electronics live. Keep the gable or a vent run open when the water is hot, or crack a panel, rather than sealing the structure airtight.
This is also where the design changes. Enclose one or two sides with curtains or netting and you get the privacy benefit without trapping all that vapor. The North American 5 foot rule about overhead clearances is worth checking against your own local code before you build, since it constrains what you can hang or store up there.
3. Backyard Discovery Norwood 16×12 Cedar Gazebo
- Tested to 10600 lb and 30 inches of snow
- Peak-to-eave corrugation sheds snow and rain
- Precise pre-drilling on cedar boards
- Sturdy in high winds and microbursts
- Very heavy structure needing a crew and a dolly
- Drip edge is not included in some installs
- Ridge beam can sag over time
- Power pack cord is only 24 inches
The Norwood is the most capable all-season structure here, and the 4.7 rating across 273 reviews reflects owners who put it through real weather. If you are in snow country and want to use the tub in January, this is the kit I would shortlist first.
Its load rating is the headline: Pro-Tect tested to 10,600 pounds, up to 30 inches of snow, and 100 mph winds. Compare that with the aluminum louvered pergolas in this list, which are typically rated in single-digit inches of snow because their slats are designed to open and shed load rather than hold it. If your roof accumulates snow and nobody is up there opening louvers after a storm, that difference decides the outcome.
The corrugation direction is a detail that reveals actual engineering. The Tudor Brown galvanized steel roof is corrugated peak-to-eave rather than side-to-side, so water and snow run down and off instead of backing up at the ridge. Owners specifically call this out after reporting their roofs stayed watertight through twelve-inch snows and microbursts with no movement.
Height is the other differentiator. At 122 inches, this is the tallest structure in the roundup, and that headroom keeps condensation from dripping straight into your face and lets warm air rise away from the seating area. For a full-service spa room feel rather than a low sheltered nook, this is the one that delivers.
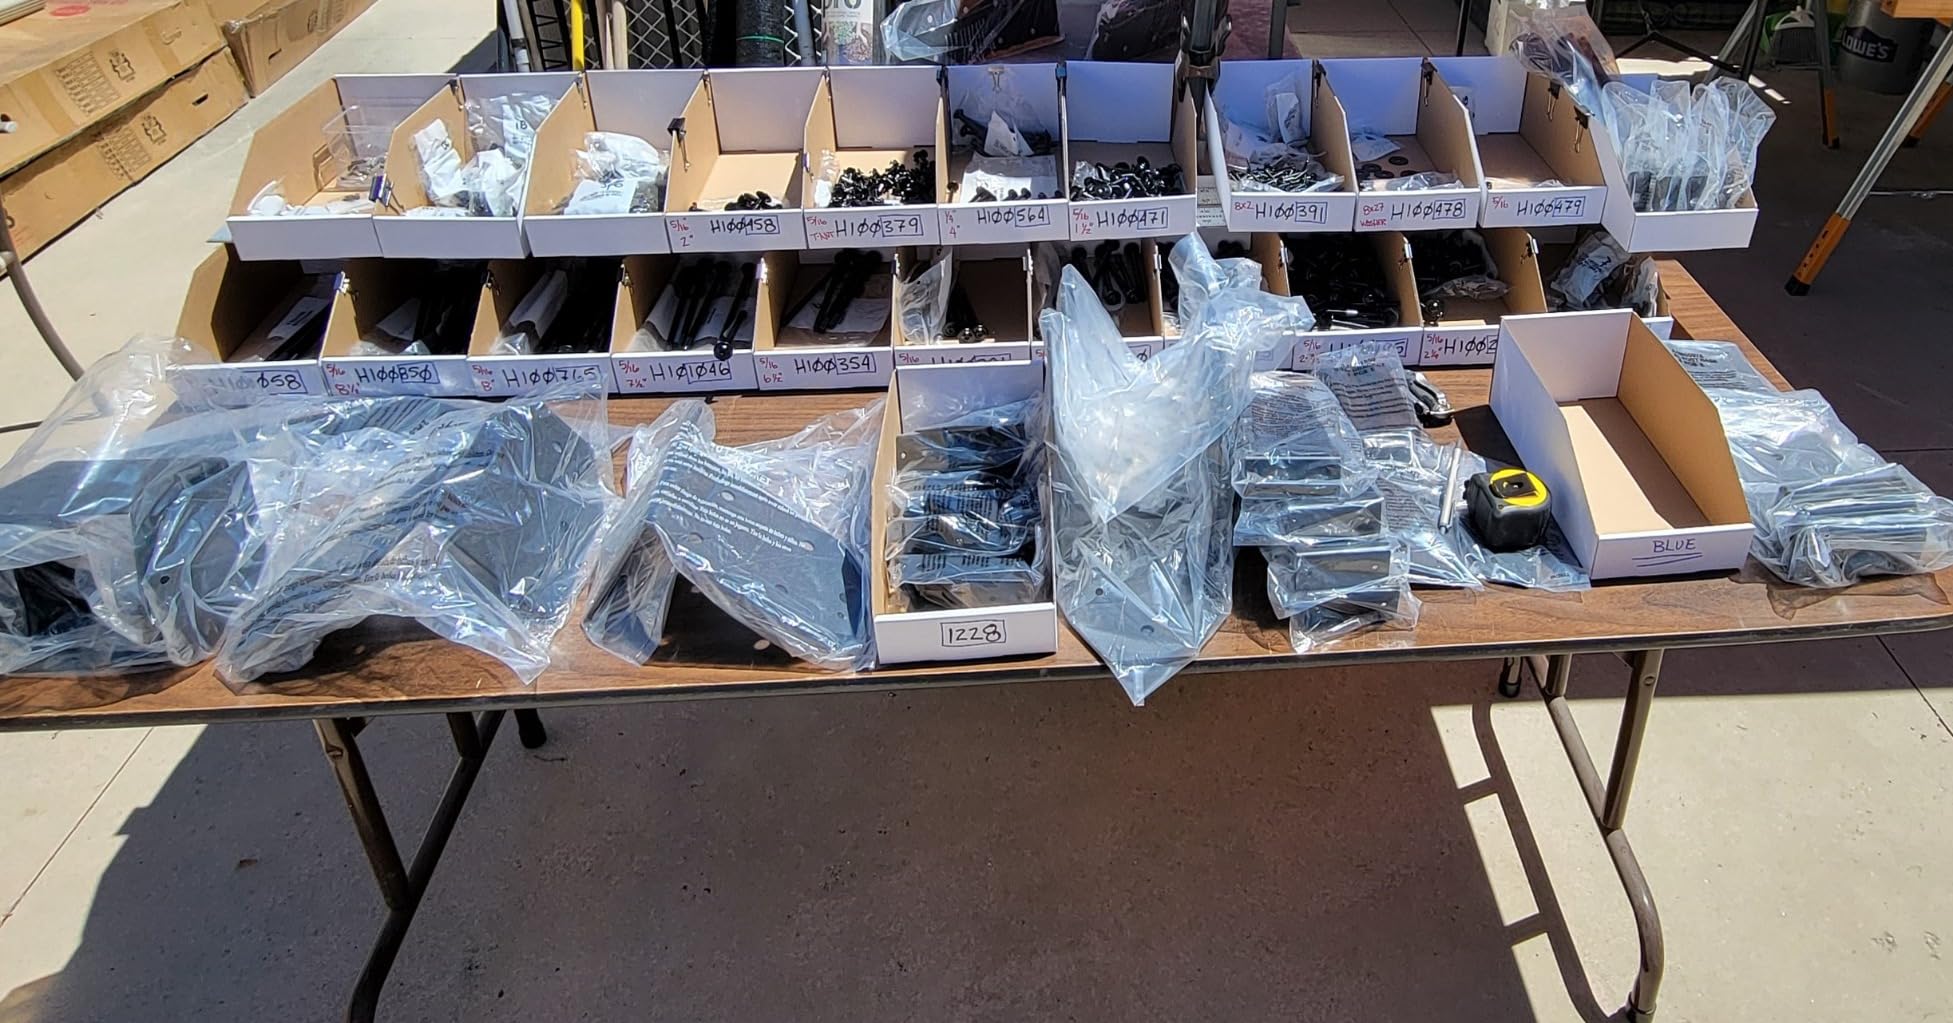
Packaging and hardware organization are unusually good for a kit of this complexity. Individual metal sheets arrive wrapped to prevent scratches, and numbered bags plus an inventory sheet make the several hundred parts trackable. Customer service has replaced missing fasteners and damaged boards quickly according to owners, which matters when a single missing bracket stops your build.
When this earns its weight
Pick this if you are in a four-season climate, you want to soak in snow or freezing rain, and you have a crew or a carpentry team available. At roughly 1424 pounds shipped, many owners hire a crew rather than doing it themselves, and honestly that is the right call for a structure this size sitting over water.
The 16 by 12 footprint handles an 8 foot tub with walkway all the way around, or a swim spa with a proper circulation lane. If you also plan to add privacy walls, glass panels, or a ceiling fan, the beam height gives you room to do it later without re-engineering.
What to fix before it goes over your spa
Drip edge is not included on some installs, which means you will want to add gutters to route water away from the tub base and the equipment cabinet. Water pooling at the base of a spa is a real long-term problem, and running it off to a drain line is cheap insurance compared with re-settling the pad later.
Also note the 24 inch power pack cord, which will not reach a GFCI outlet on its own, and the hollow engineered cedar posts rather than solid mill lumber. Owners report the ridge beam can sag over long timescales, so plan to check it annually and keep heavy snow off if you can.
4. Domi 12×20 Wall-Mounted Lean-To Gazebo
- Waterproof hardtop rated to 2500 lb
- Galvanized sloped and fluted roof resists puddling
- Curtains and netting on a double track
- Two detachable snow support columns
- Polycarbonate side panels included
- Water resistant rather than fully watertight at seams
- Dark roof absorbs heat near the ceiling in summer
- Support poles may need shims
- Some wind damage reported with curtains closed
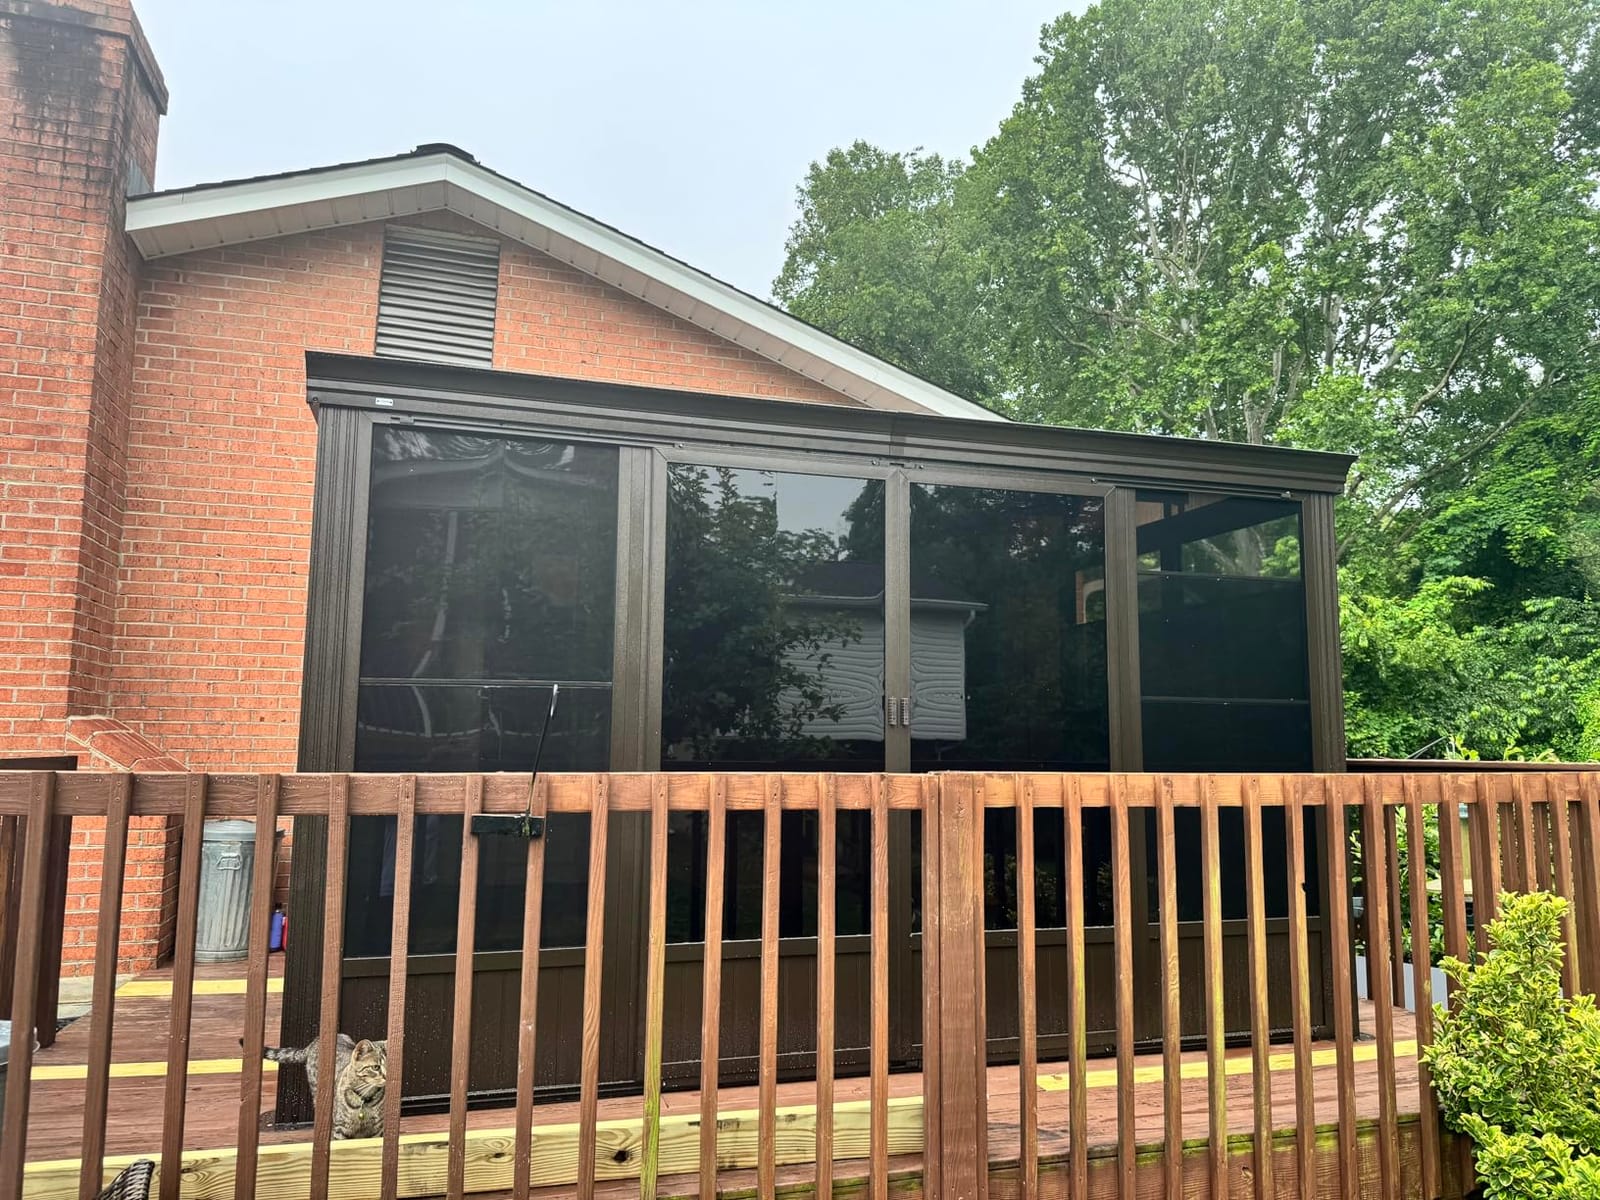
This is the only wall-mounted structure in the roundup, and for a tub that sits against the house with a door a few steps away, that is a meaningful advantage. You get 240 square feet of coverage without losing a post position in an already narrow side yard.
The aluminum frame and galvanized steel hardtop make it a genuinely different category from the cedar kits. Aluminum does not need annual staining, will not rot in a splash zone, and keeps the maintenance burden near zero, which is the appeal for owners who treat a spa as an appliance rather than a garden project.
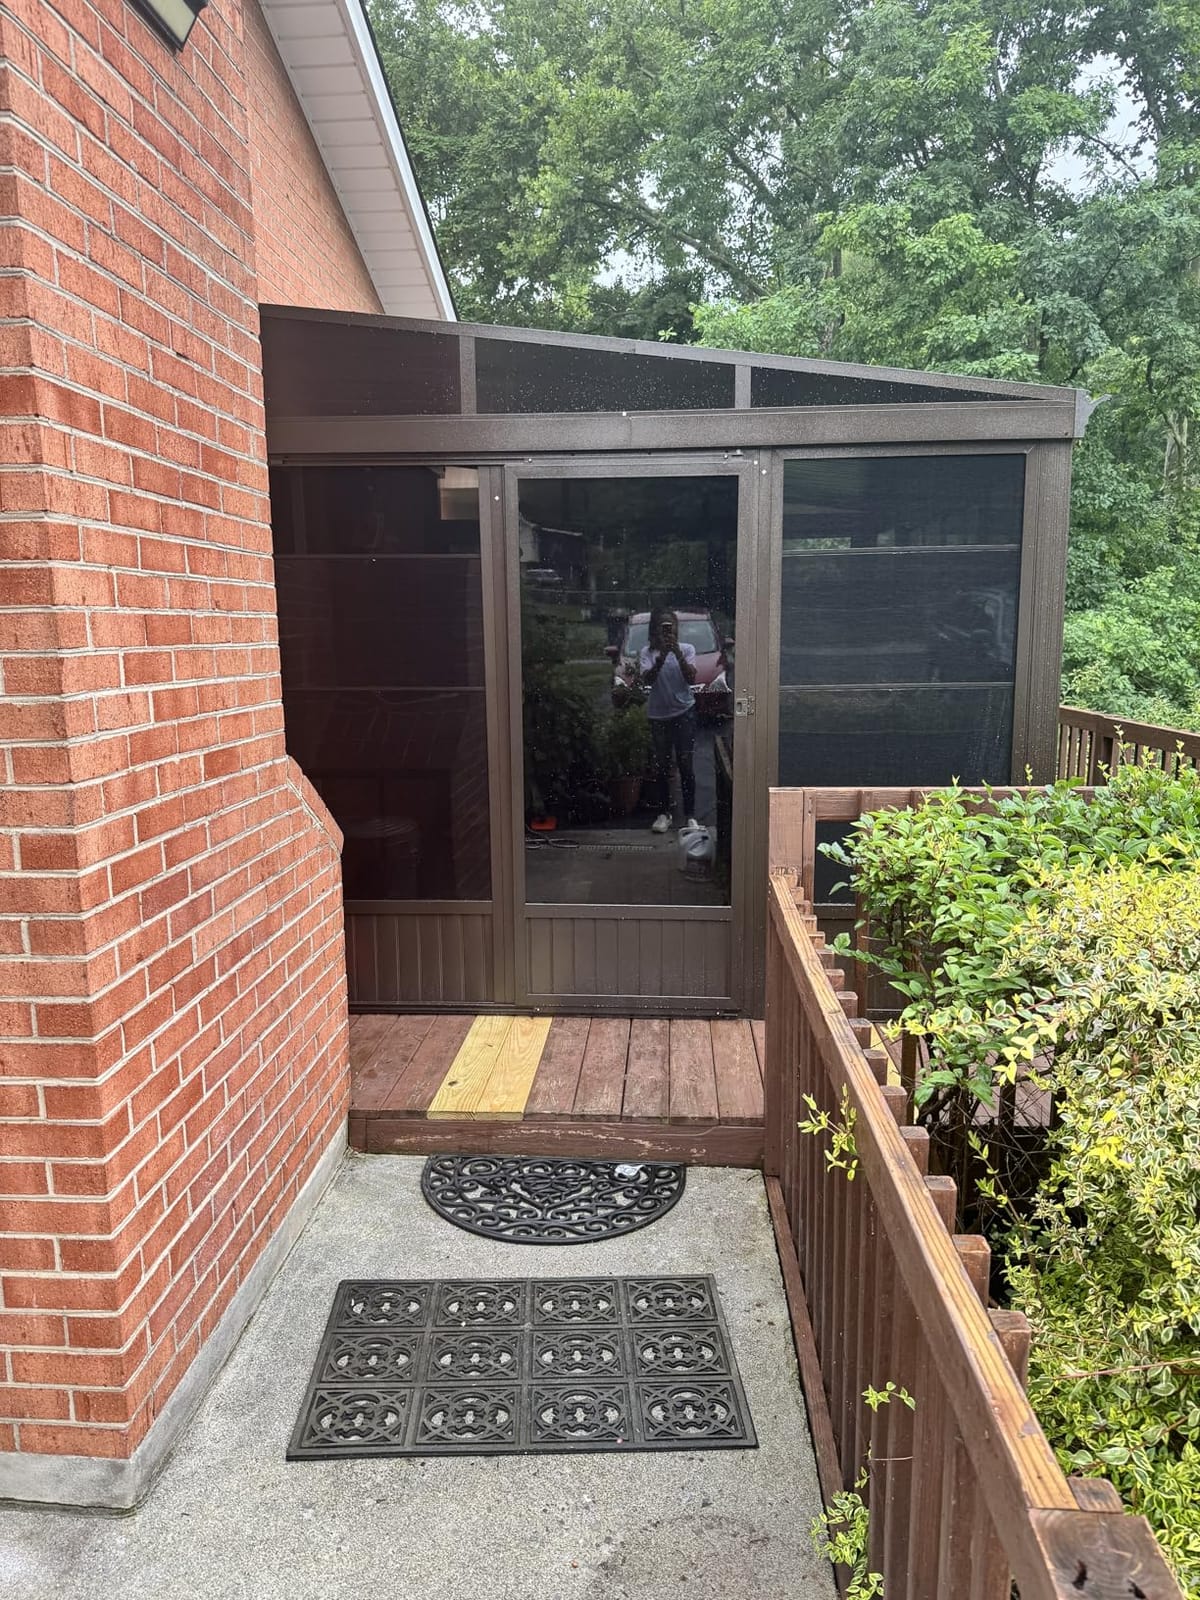
Owners consistently describe the interior as staying warm in cold, windy weather with no heating at all, because the wind block is doing the work. Sliding windows and doors operate smoothly, and the curtains and mesh screens snap on and off easily for cleaning, which lets you use them seasonally rather than leaving them up year-round.
The fluted sloped roof panel is designed specifically to shed water, and the maximum weight capacity is 2500 pounds, which gives real headroom above a filled spa. Two detachable winter support columns at 1.65 inch diameter drop in when the season changes, a simple way to stiffen the frame without a permanent brace.
Best fit and mounting considerations
At 12 by 20 feet this covers an 8 foot tub plus a long lounge area, or a swim spa along the twelve foot wall. Because it leans against a structure, you need a solid wall to anchor to and about 98 inches of clearance at the low side, so check the eave height and the door swing before you order.
It ships at 412 pounds, which is far lighter than the cedar gazebos, and owners put a full build at roughly eight hours for two people on the smaller sizes. The manual leans heavily on pictures rather than written text, so budget time to work through it before the boxes arrive.
The seam and curtain caveats
The most repeated complaint is that the structure is water resistant rather than fully waterproof, with a few owners reporting small leaks at seams. The fix that works is adding color-matched silicone caulk at the key seams, but that is not in the manual, so bring your own.
There is also a wind consideration worth taking seriously. A small number of owners report assemblies damaged by high winds, particularly with the curtains closed, because closed fabric acts like a sail. Leave a vent gap at the eave and take the curtains down in gusty weather rather than leaving them buttoned up. The dark brown roof also absorbs heat near the ceiling in summer, which is noticeable on a hot day.
5. PURPLE LEAF 13×15 Louvered Aluminum Pergola
PURPLE LEAF Outdoor Louvered Pergola 13′ x 15′ Patio Aluminum Gazebo Bronze
- Two independently controlled louver zones
- Integrated drainage stops pooling
- 4.5 inch frame is 15 percent wider than average
- Powder coating resists weathering
- Smooth gap-free fit with no missing hardware
- Snow rating of only 2.4 inches
- A few drilled holes slightly out of alignment
- Included Allen wrenches wear out quickly
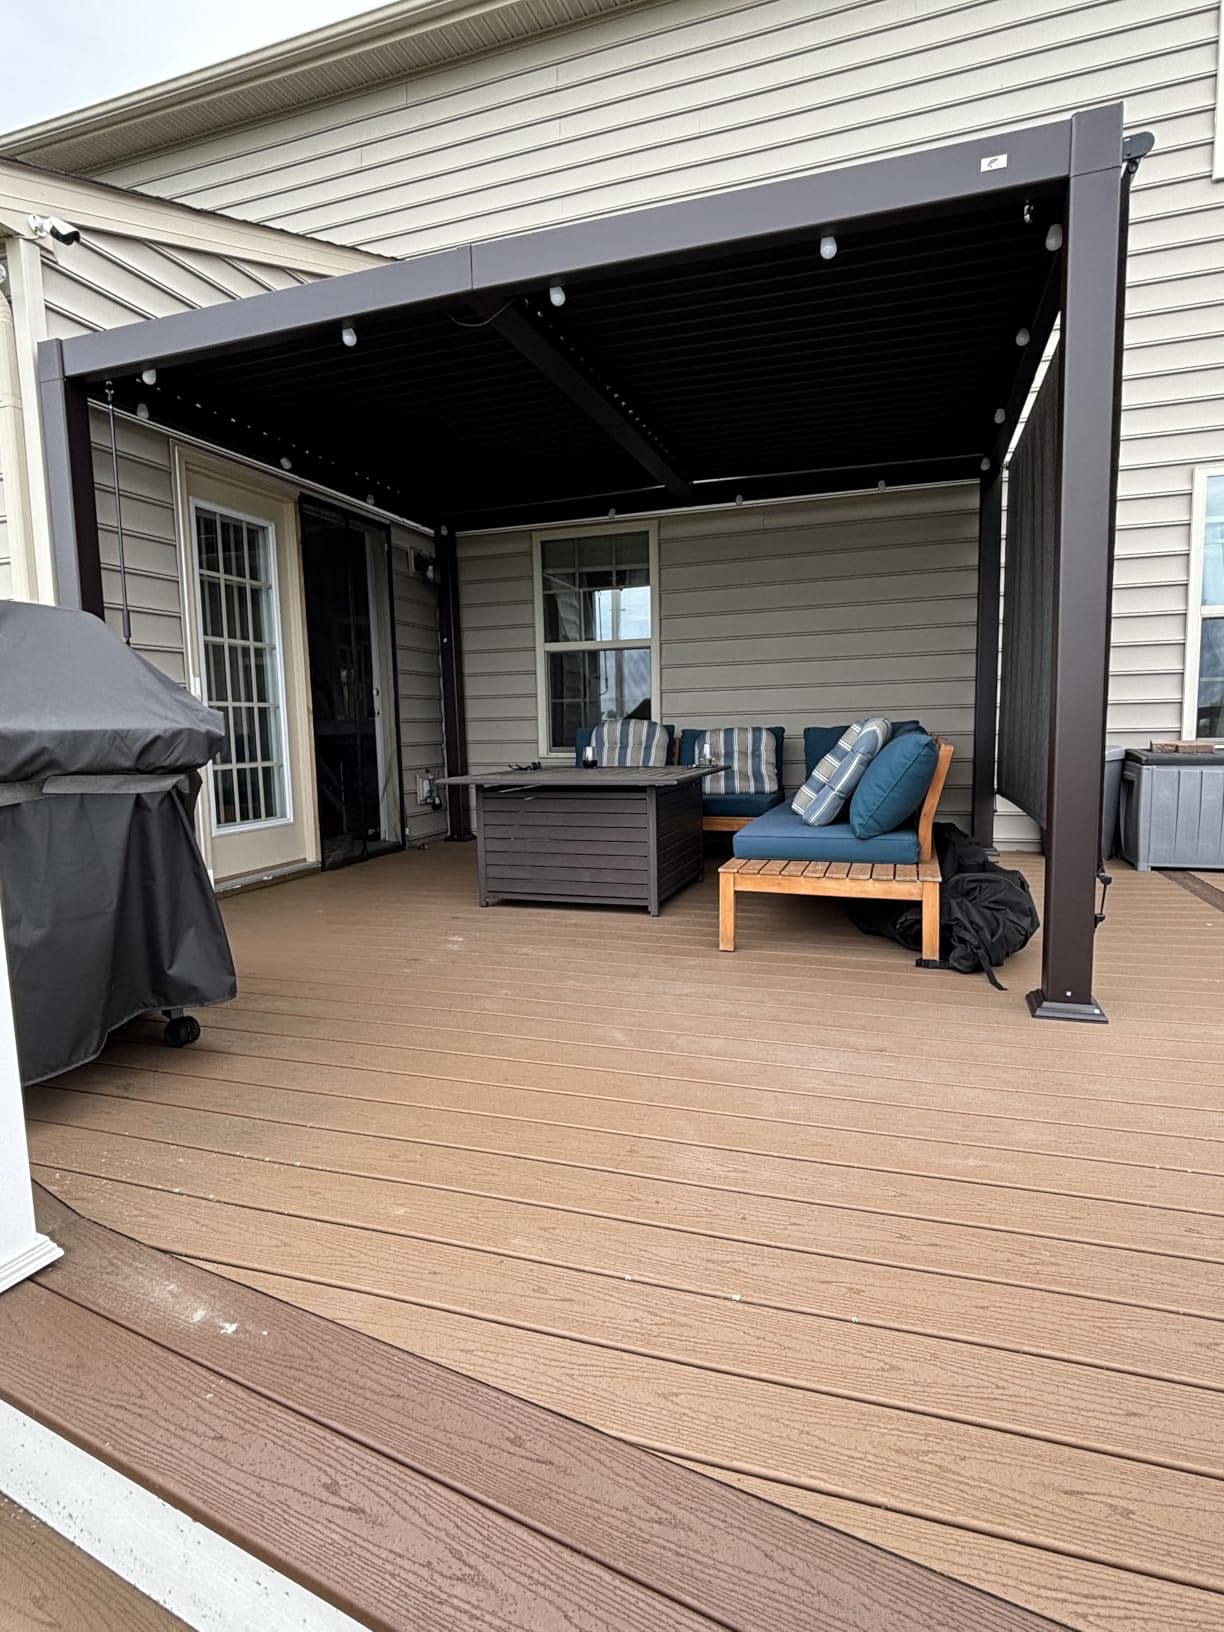
This is the cleanest-looking structure in the roundup, and the louver action is what makes it a serious hot-tub option rather than a decorative screen. Owners report interiors stayed dry through heavy rain with the louvers closed, which no fabric canopy in this price range can promise.
The frame is the differentiator at this size. At 4.5 inches wide it is 15 percent wider than the market average, and that extra beam depth is what lets the structure carry a 70 mph wind rating across 195 square feet. Wide beams also look right next to a spa, where thin extrusions read as flimsy.
Two independently controlled louvered zones mean you can close the roof over the tub and leave the seating end open, or crack one side for airflow while the other stays shut. That control matters under a spa because it is how you manage condensation and still let light in.
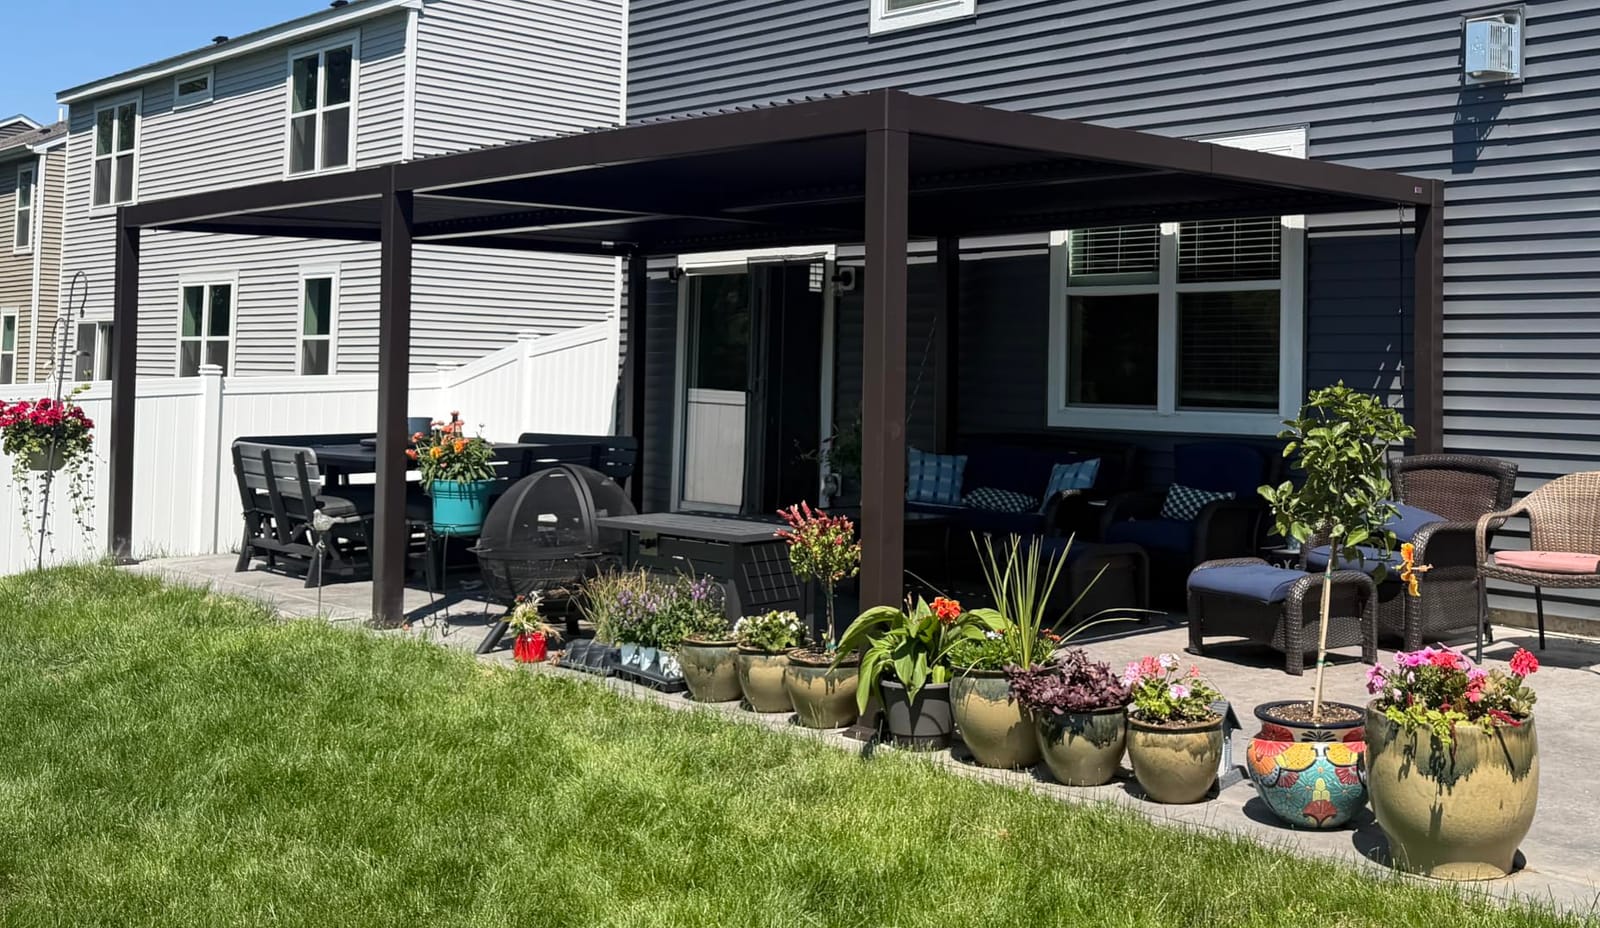
The integrated drainage system is built into the design rather than added on, so water runs off the louvers, through the frame, and away instead of pooling in a low corner. For a tub installation that is the difference between a dry seating area and a persistently wet one, and it is why louvered aluminum beats open cedar beams in wet climates.
Assembly is genuinely straightforward, with two people handling the frame and smooth gap-free fits between all parts and no missing hardware. Customer service responds within about 24 hours and ships replacement bolts immediately, which owners mention more than any other single positive.
How the louvers behave in weather
Louvers adjust from 0 to 85 degrees. Closed, they shed rain effectively; partially open, they give you dappled shade and moving air, which on a hot day over a 103 degree tub feels considerably better than sitting under a solid hardtop with no air movement.
The 2.4 inch snow rating is the honest limitation. This structure is engineered to shed load rather than hold it, so in snow country you close the louvers after a storm or accept that they are not a winter shelter. It is a three-to-four season product by design.
Sizing it against your tub
At 195 square feet, the 13 by 15 footprint works for a 7 foot spa with comfortable seating or an 8 foot tub on a slightly narrower deck. Heights run around 92 inches, so you get roughly 7.5 feet of headroom at the beam, which is enough to stand without ducking.
Powder-coated aluminum is the right material next to spa water. Owners running hot tubs near salt air or constant splash benefit most, since there is no wood grain to swell or crack and no steel core to bleed rust. The one-year frame protection plan is shorter than the five-year terms on the cedar kits, which is worth weighing if you plan to keep it for a decade.
6. MIRADOR 80S 10×20 Louvered Pergola
MIRADOR 80S 10’x20′ Louvered Pergola with 10FT Shade Screen for Outdoor Deck Lawn Garden Backyard Patio Porch,Charcoal
- Louvered roof and screen deliver full shade over a large area
- Alloy steel and aluminum frame in charcoal finish
- Waterproof rated for exposed patio installs
- Generous 200 square foot footprint
- Published dimensions list appears inconsistent with the 10x20 footprint
- Limited written customer review detail
- Wide span needs level site and solid anchoring
The Mirador solves a specific problem: a long, narrow deck where the tub sits at one end and you still want a seating zone under cover. At 10 by 20 feet it stretches along the deck rather than crowding the tub, and the 200 square feet of covered area is the best square-footage-per-width option here.
The 80S series pairs a louvered roof with a 10 foot shade screen, so you get two layers of control. Louvers for rain and wind, screen for sun and insects, and the charcoal finish suits modern outdoor furniture. If your tub area is against a fence or a neighbor’s line of sight, the screen also handles privacy at eye level.
Construction is alloy steel with aluminum, which is why the listing calls it waterproof rated. That mixed build gives you the strength of steel in the spans with the corrosion resistance of aluminum at the exposed surfaces, which is a sensible pairing next to a spa.
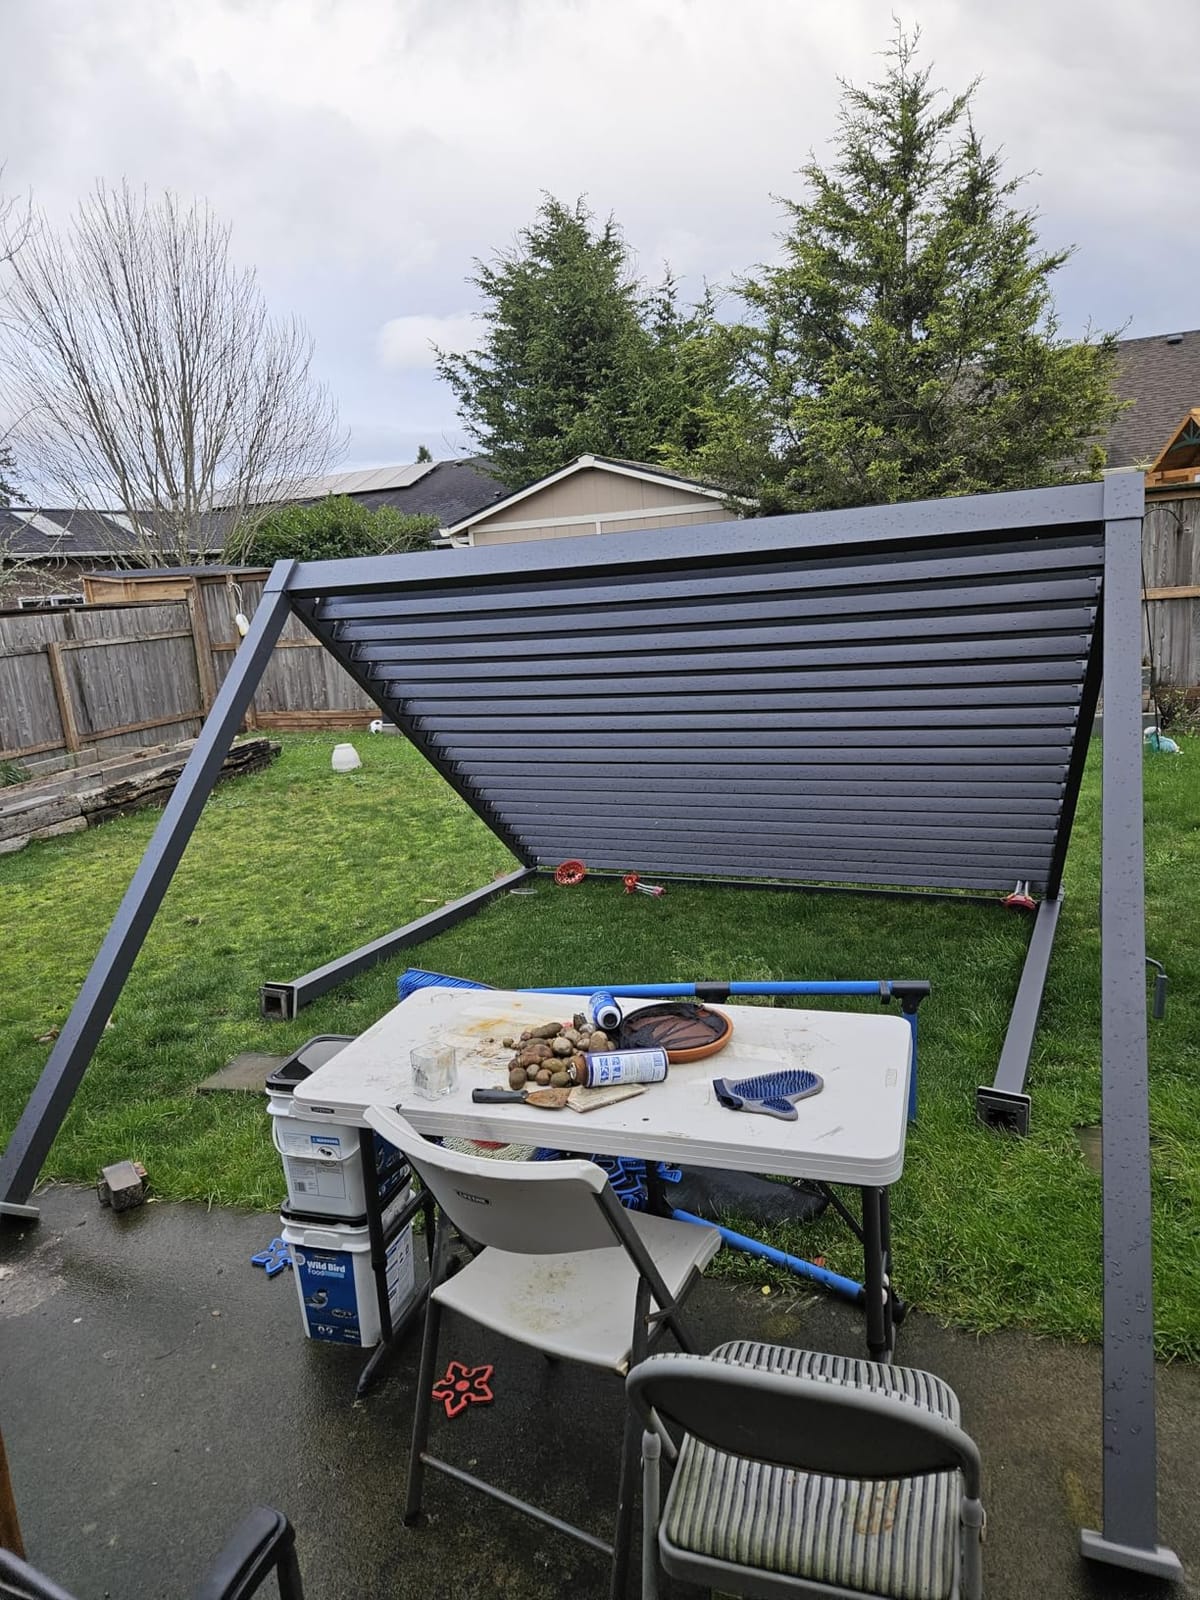
The 4.6 rating across 121 reviews with 80 percent five-star suggests general satisfaction with the louvered shade and screen package. The written feedback on this listing is thinner than the other kits, so treat the rating as a signal and lean harder on the manufacturer specifications when you decide.
One thing to verify before you order is the published dimension list, which appears inconsistent with the stated 10 by 20 foot footprint. Ask the manufacturer for the actual interior clearance numbers, because those are what determine whether your tub plus steps fit with working room.
Where a long footprint beats a square one
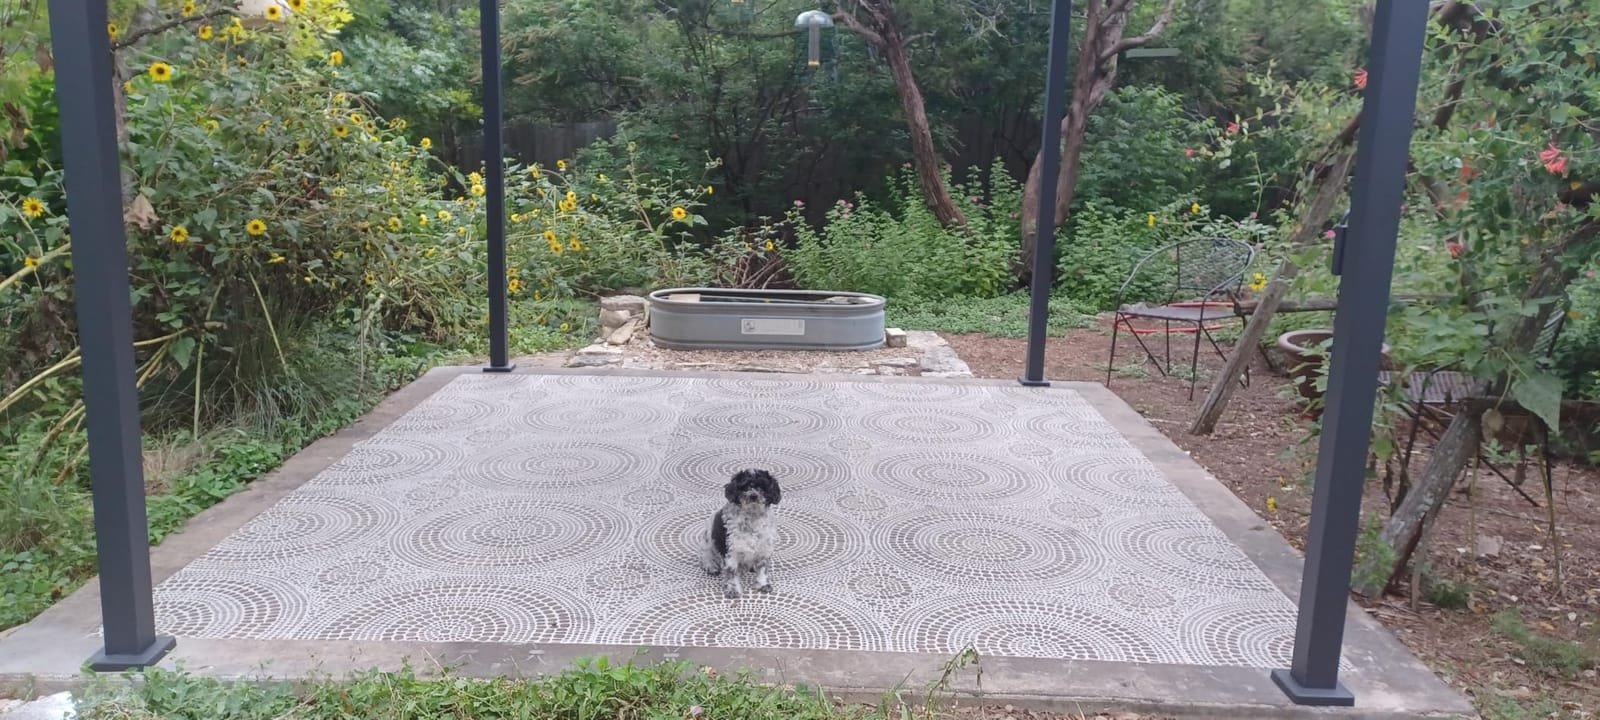
A narrow deck almost never has room for a square structure. The 10 foot width leaves the tub centered with walkway on the long sides, and the twenty foot length gives you a separate dry zone for a table or chairs. That is a better use of a constrained yard than forcing a 10 by 10 structure and letting it overhang the tub.
If you are planning entertaining around the tub rather than just soaking, this layout is the one I would pick. The screen keeps the seating area usable in the evening without a separate enclosure.
Anchoring and wind over water
Long spans need a level site. Check your fall across the twenty foot run before the boxes arrive, because a louvered frame that is out of square will not close cleanly and the louvers will bind. Anchor into a post set in concrete, not into pavers.
The 393.7 by 787.4 by 311 inch listed dimensions look like a packaging figure rather than the assembled size, which is common with large kits. Confirm the real assembled height with the manufacturer, because headroom over a tub is what decides whether you can sit up comfortably.
7. PURPLE LEAF 94AS 11×15 Heavy-Duty Louvered Pergola
PURPLE LEAF Louvered Pergola 11′ x 15′ 94AS with Two Adjustable Roof Gray
- Manufacturer markets this model specifically for hot tubs
- Reinforced frame 1.8x heavier than standard
- 72 mph wind rating with 5.12 inch beams
- Two roofs adjustable 0 to 90 degrees
- Integrated drainage through all four columns
- Costs more than the smaller louvered models in the same range
- Heaviest option in the PURPLE LEAF lineup
- Accessory walls and lighting sold separately
This is the only structure in the roundup that the manufacturer explicitly positions for hot tubs, and the engineering backs up the marketing. The 94AS is the tallest and heaviest model in the PURPLE LEAF range, with a reinforced frame 1.8 times heavier than standard and 5.12 inch wide beams.
That reinforcement is aimed at exactly the problem hot tub owners hit. A filled 8 foot tub weighs several thousand pounds, and putting that mass under a lightweight shade frame creates vibration and sway that loosens joints over time. A frame rated to 72 mph and built from 5.12 inch beams does not have that problem.
Two independently adjustable louvered roofs tilt through 0 to 90 degrees, and every louver and frame member is aluminum with a dark gray powder coat so the moving parts cannot rust and jam. In coastal air or anywhere with real humidity, that all-aluminum drive path is the difference between louvers that still work in year five and ones that seize.
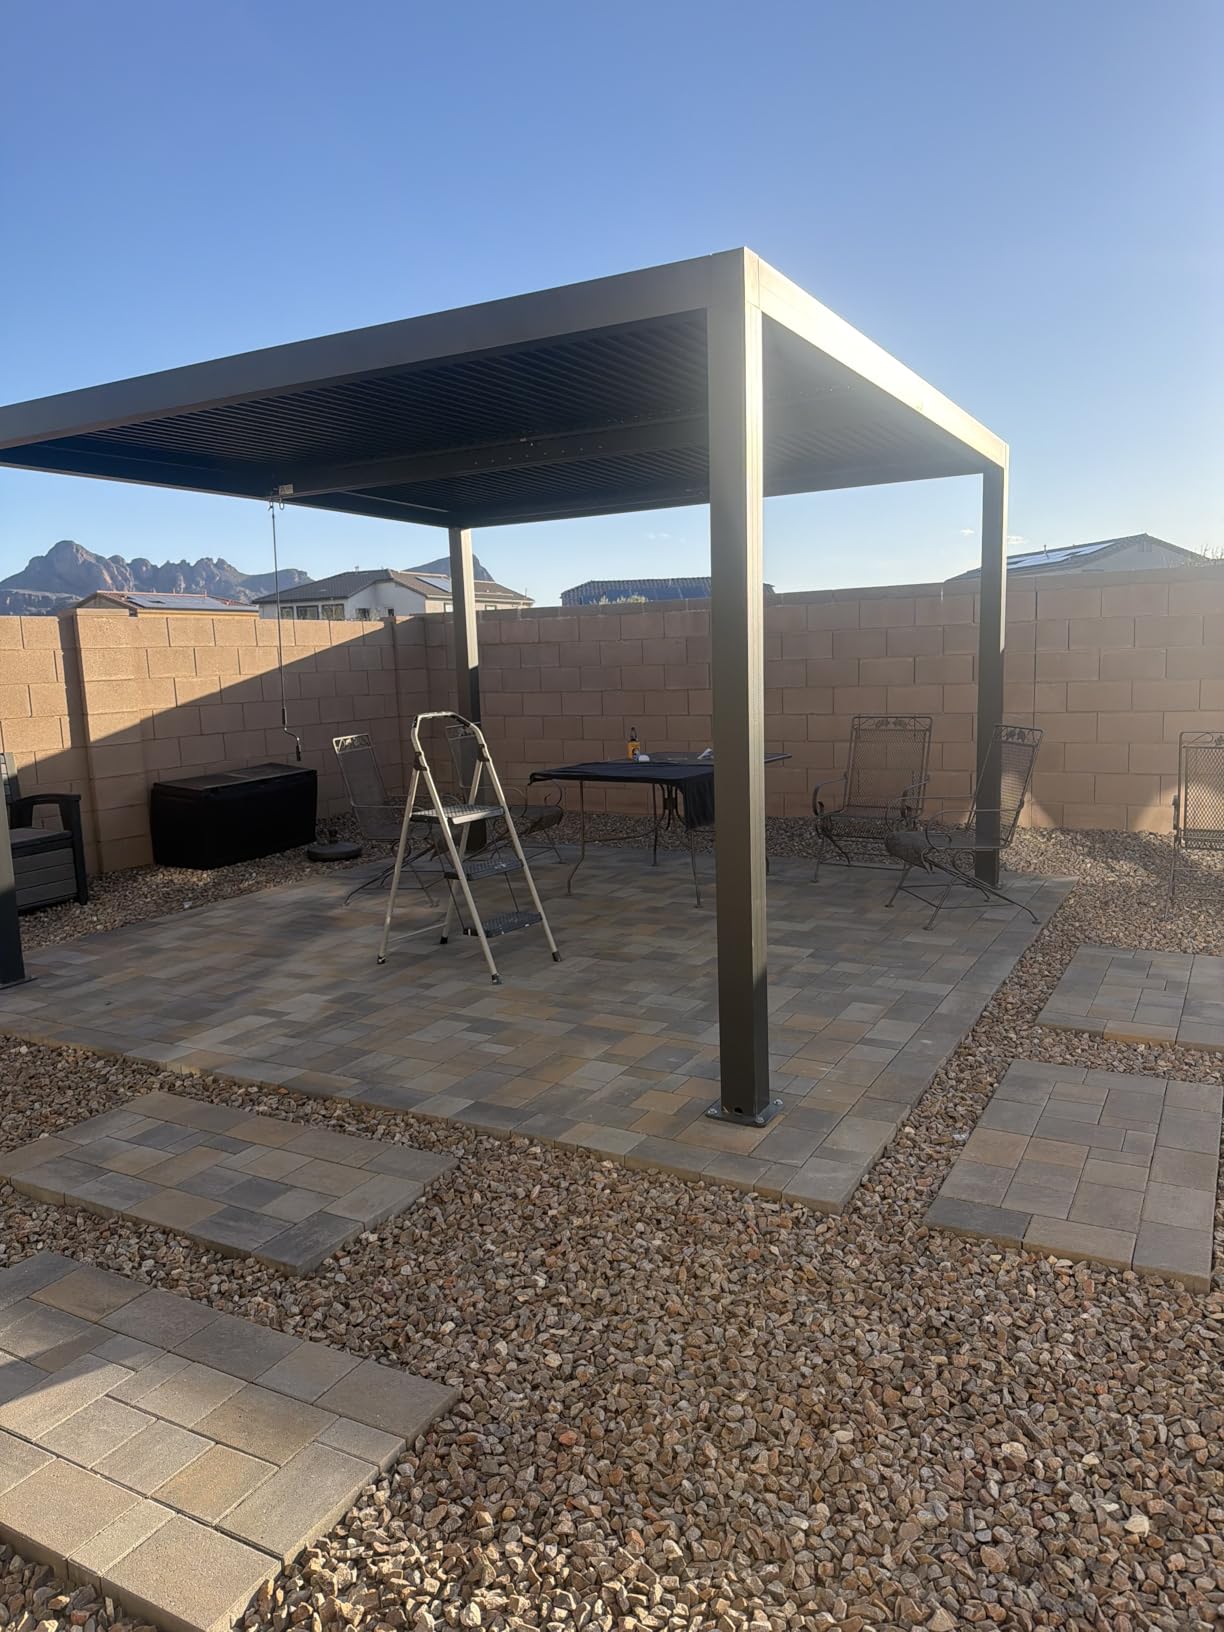
The integrated drainage routes rainwater through the four columns to ground-level notches, so water leaves at the post base rather than running back under the structure. Over a spa pad that keeps water away from the cabinet and the base, which is one of the most commonly cited concerns among owners on hot tub forums.
Accessory options cover the rest of the wish list: shutter walls for privacy, shade screens, integrated LED strip, and string lights. At 511.7 pounds this is a serious structure, and the taller frame means lights hang at a useful height over the water.
Is 11×15 enough for a hot tub?
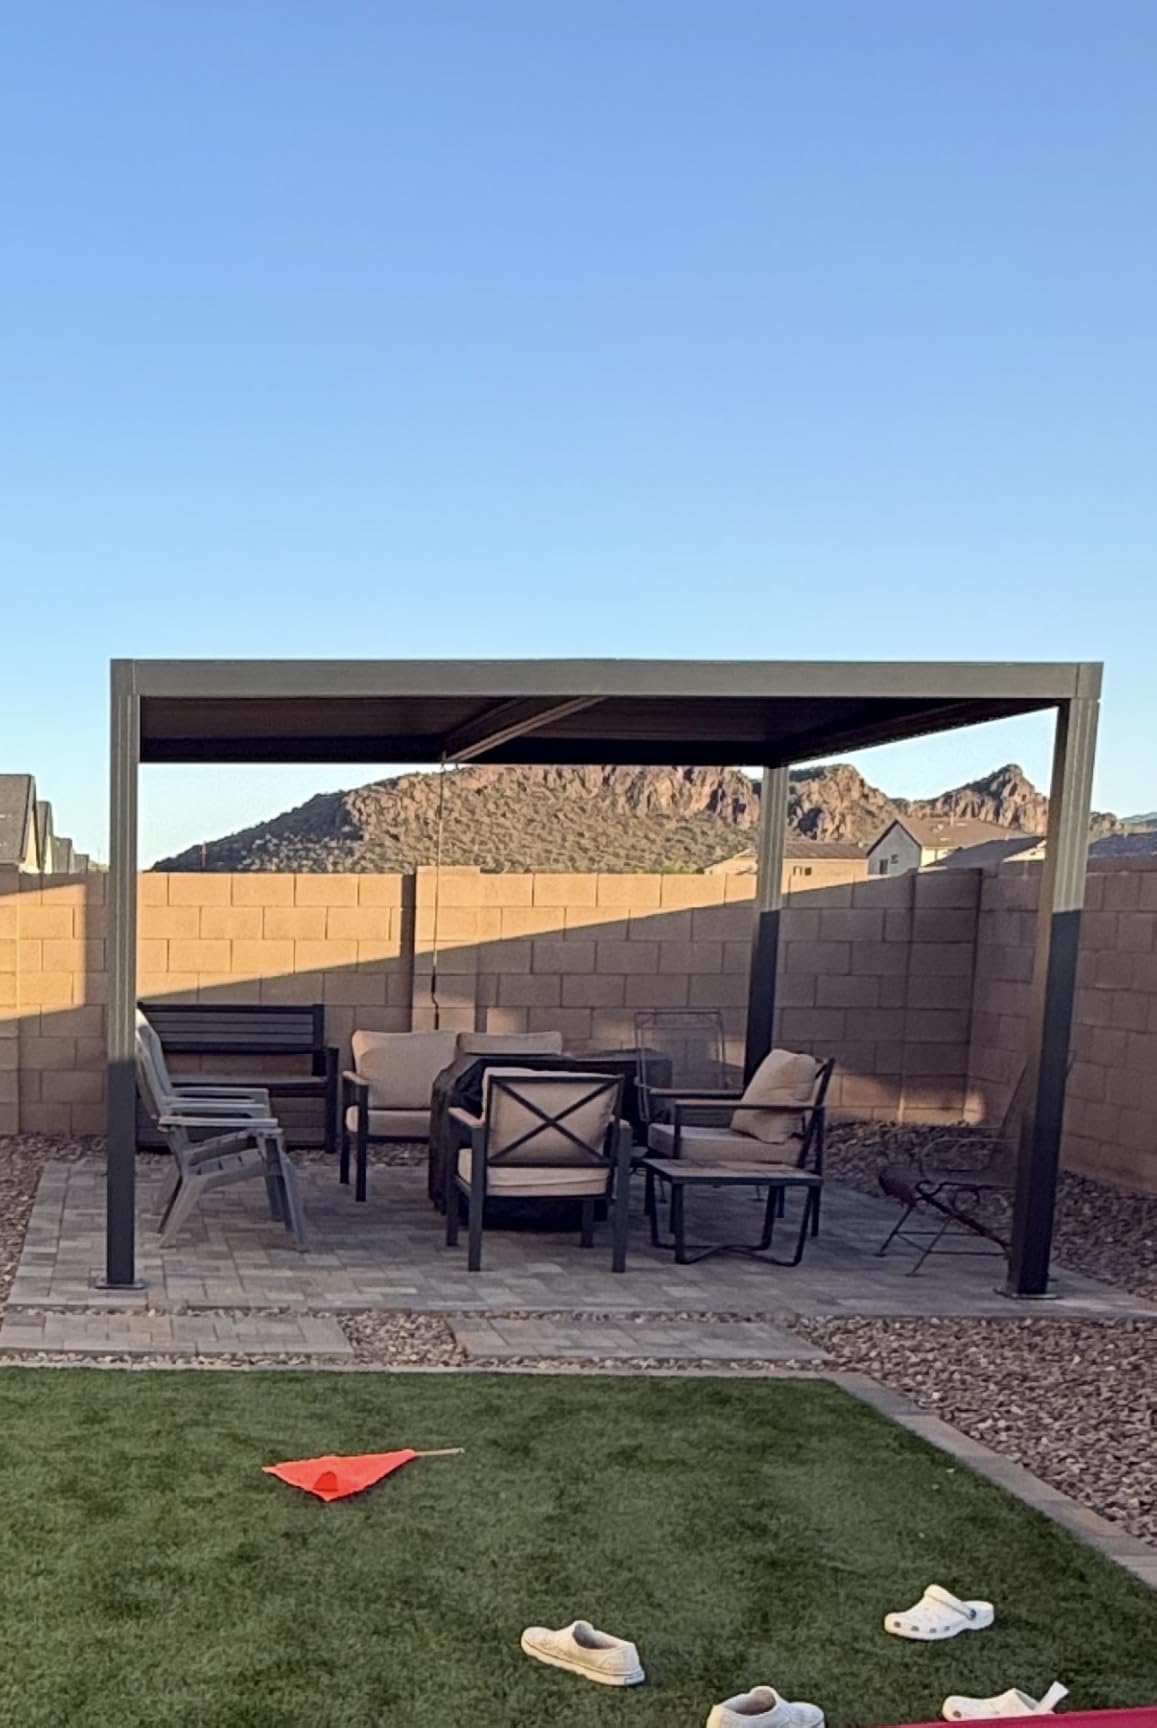
It works for a 7 foot spa with seating on two sides and for most 8 foot tubs on a deck with a walkway on the long sides. It is not generous on all four sides, so if you want full circulation for two people stepping in and out, check the interior width before ordering.
The 181 by 129.7 by 94.3 inch listed dimensions give roughly 7.8 feet of headroom at the beam. That is the number that decides whether a tall person can stand and move around the tub without ducking, and for a hot tub specifically I would not go below 7 feet.
The cost of the heavy-duty option
You pay more than the smaller louvered models in the same range, and this is the heaviest configuration the manufacturer sells in this line. If your tub is a 7 foot inflatable or a compact plug-in spa, you are paying for reinforcement you will not use.
Privacy walls and lighting are sold as accessories rather than included, so budget for those separately if they are part of the plan. The upside is that you can add them years later without replacing the frame, which is genuinely useful if the yard or the neighbor situation changes.
8. AirWire 12×20 Louvered Aluminum Pergola
- Crank handle rated for more than 100000 rotations
- Two independent roof sections for shade and airflow control
- Pre-drilled holes and corrosion resistant hardware
- Curtains and mesh screens are detachable and washable
- Manual plus video tutorial
- UPF 15 fabric gives limited UV protection
- Water resistant rather than fully waterproof
- Heaviest listed weight at 586 pounds
The AirWire delivers 240 square feet of louvered coverage, the largest footprint in this roundup, at a lower entry point than the other all-aluminum louvered options. If your yard has room and your budget is the constraint, this is where the value is.
Its defining feature is the crank and winding mechanism rated for more than 100,000 rotations. That matters because a hand-crank louver roof is driven by a cable and gear that wears out long before the frame does, and 100,000 rotations at two or three cycles a week is decades of service before you would ever touch it.
The louvers tilt 0 to 90 degrees across two independently controlled sections, so you can shade the tub and leave the rest open, or the reverse. That is the ventilation answer for a solid-feeling cover: you can always create airflow while you soak.
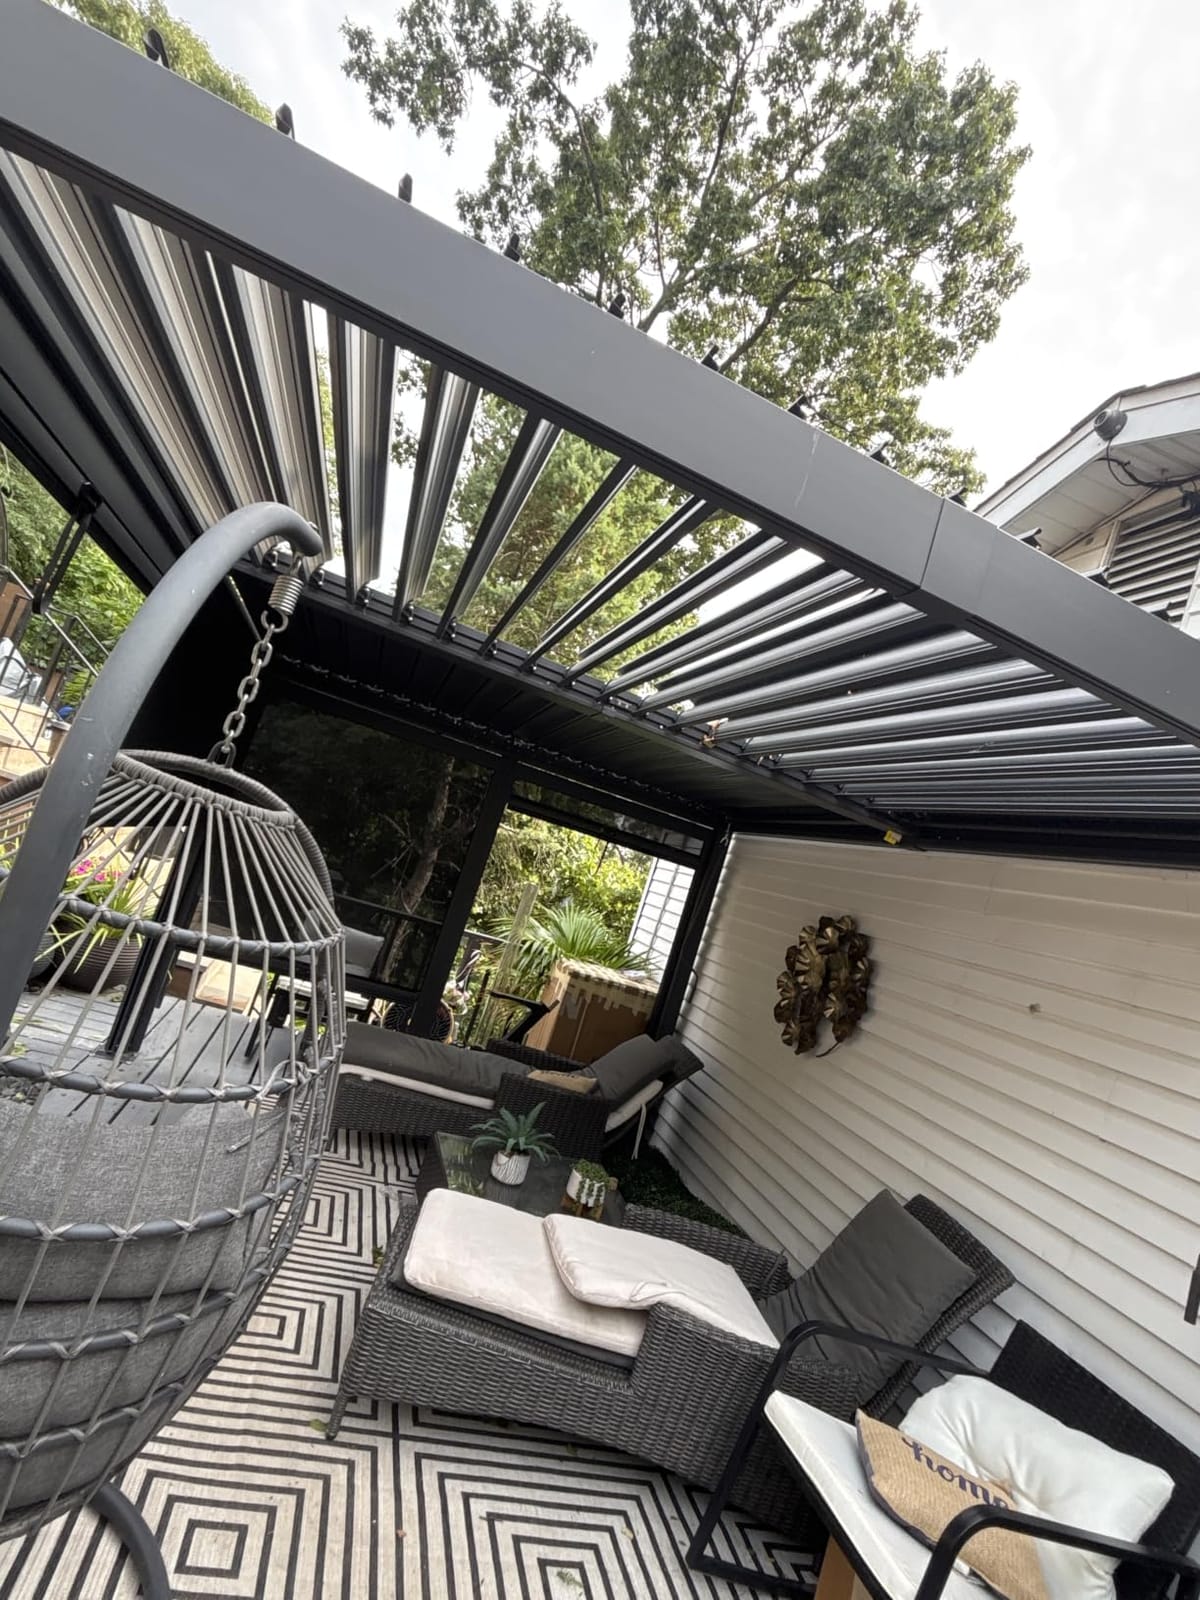
Drainage is handled by sloped louvers feeding integrated channels through the beams and columns, so water follows a defined path down and away rather than pooling in a corner. Pre-drilled holes and corrosion-resistant hardware remove the two most common sources of build frustration on imported aluminum kits.
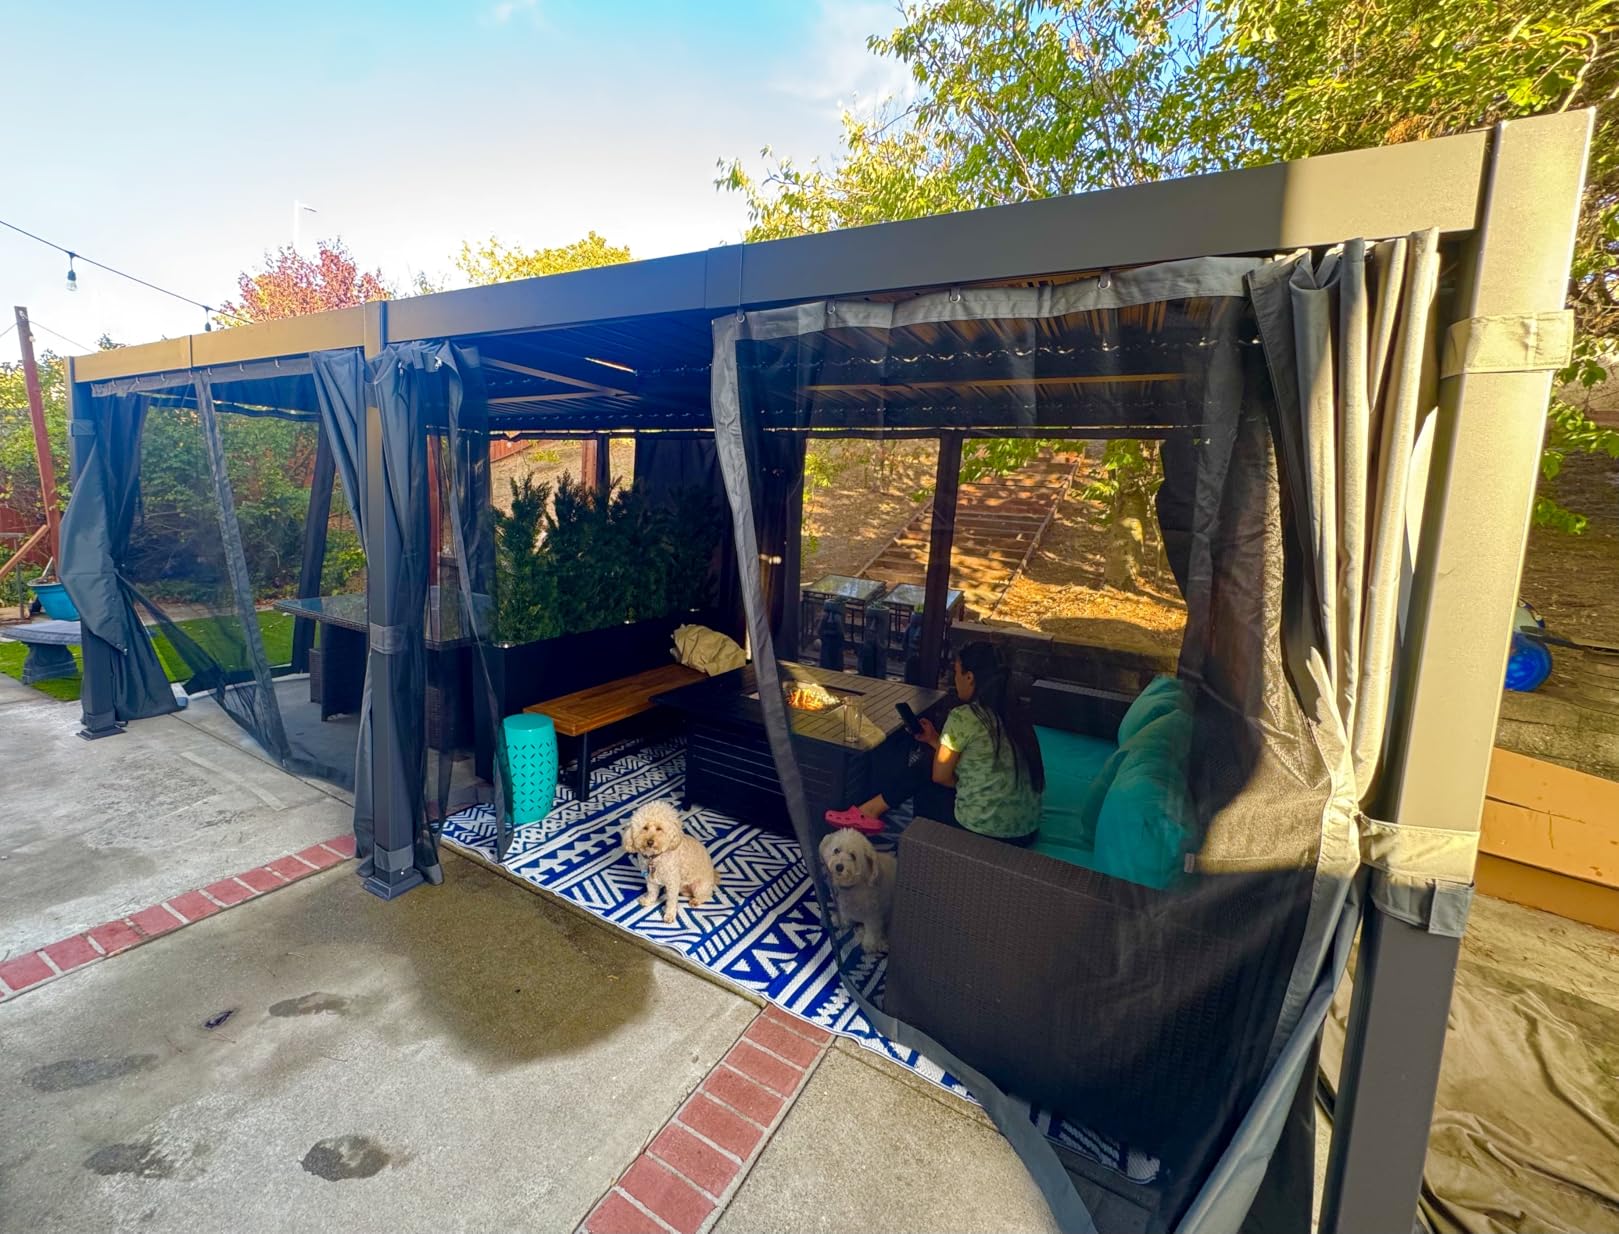
Curtains and mesh screens are included on a double-track design and are detachable, which is a practical detail you will appreciate every autumn when they need washing. The screens are water-resistant coated and snap on without tools.
What the rating split tells you
The 4.4 average across 93 reviews includes a 6 percent one-star share, the highest among the aluminum pergolas here, and a 3 percent two-star share. Buyers generally like the adjustability, the powder coating, and the labeled parts, but a slice of owners found the finish or the fit disappointing at this level.
The UPF 15 rating on the screening is the honest caveat. That is light filtering, not sun protection, so if your main goal is keeping UV off the tub shell and off you during a midday soak, use the louvers closed rather than relying on the mesh.
Fitting 12×20 to a real tub
At 240 square feet this comfortably takes an 8 foot tub with a full walkway plus a lounge area, or a swim spa with circulation space on the long sides. The listed height of 86.8 inches is the lowest here, so measure carefully if you are tall or want to walk around the tub upright.
At 586 pounds this is not a one-person assembly. Plan on two capable adults, a full weekend, and a level base prepared in advance. The manual and video tutorial are both included, which is more than several kits in this price range manage.
9. Aoxun 12×20 All-Aluminum Louvered Pergola
Aoxun Louvered Pergola 12×20 All-Aluminum, Waterproof Curtains and Netting
- Highest published wind rating in the roundup at 82.5 mph
- 3.8 inch thickened posts exceed the 3.1 inch standard
- All aluminum roof frame and posts avoid rust entirely
- Built in gutter system channels water through the posts
- Seamless design with no visible weld marks
- Waterproof rating covers the structure while curtains can admit wind driven rain
- Heaviest build at 573.9 pounds
- Three star reviews run higher than other aluminum options
The Aoxun has the highest published wind rating in the roundup at 82.5 mph when properly anchored, and it achieves that with an entirely aluminum structure. If you are in a coastal or high-wind zone and want the highest number on the spec sheet, this is it.
Post size is where that rating comes from. The posts measure 3.8 by 3.8 inches against a common standard of 3.1 by 3.1, and thicker posts mean a stiffer frame with less sway. Over a filled hot tub, less sway is a comfort issue as much as a safety one, since a visible rocking frame changes how the water feels.
Everything structural is aluminum: roof, frame, and posts. That removes the rust question entirely rather than mitigating it, which is the single most relevant material decision for anything sitting within splash distance of chemically treated spa water.
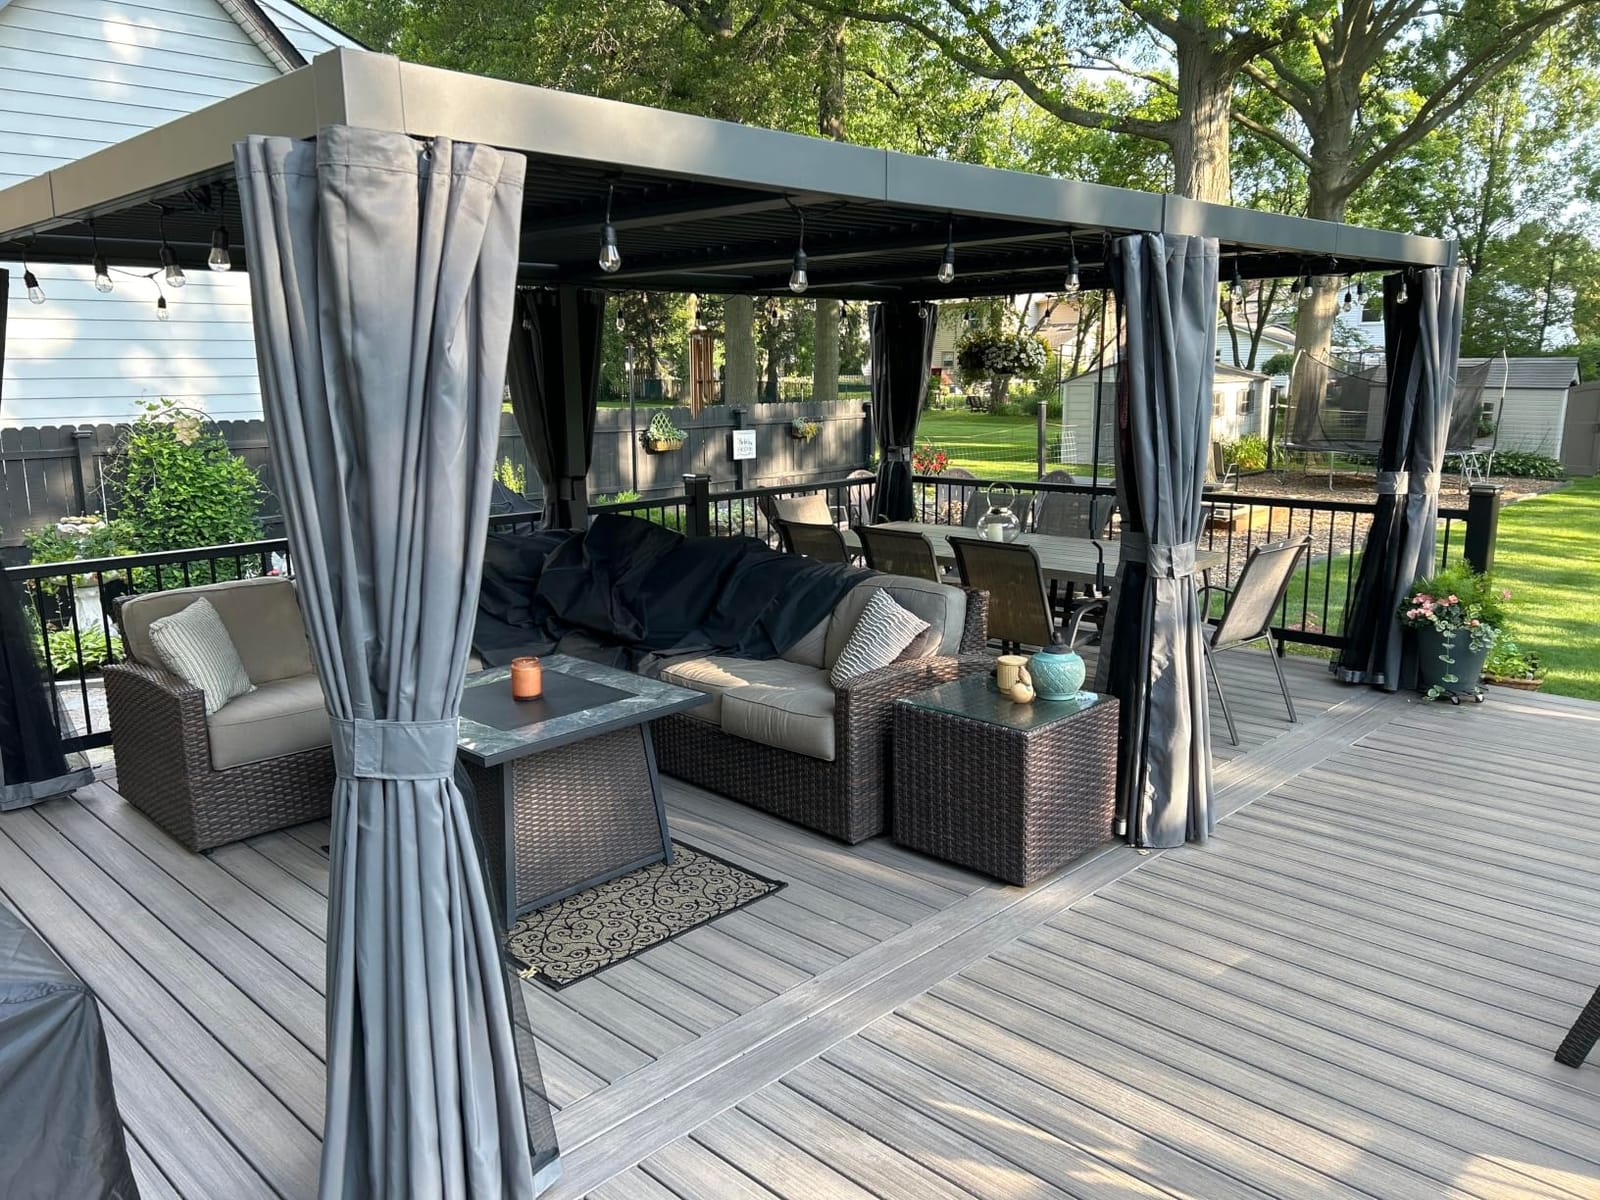
The built-in gutter system channels rainwater through the aluminum posts, so drainage and structure are one system rather than an accessory you add later. Two independently controlled louvered roof sections give you separate shade control over the tub and the seating area.
The seamless design with no visible weld marks is not just cosmetic. On welded steel frames the weld seams are where corrosion starts, so a clean seamless finish on aluminum is also a durability feature, and it is the reason these structures still look new after a few seasons outdoors.
Wind and rain versus the curtains
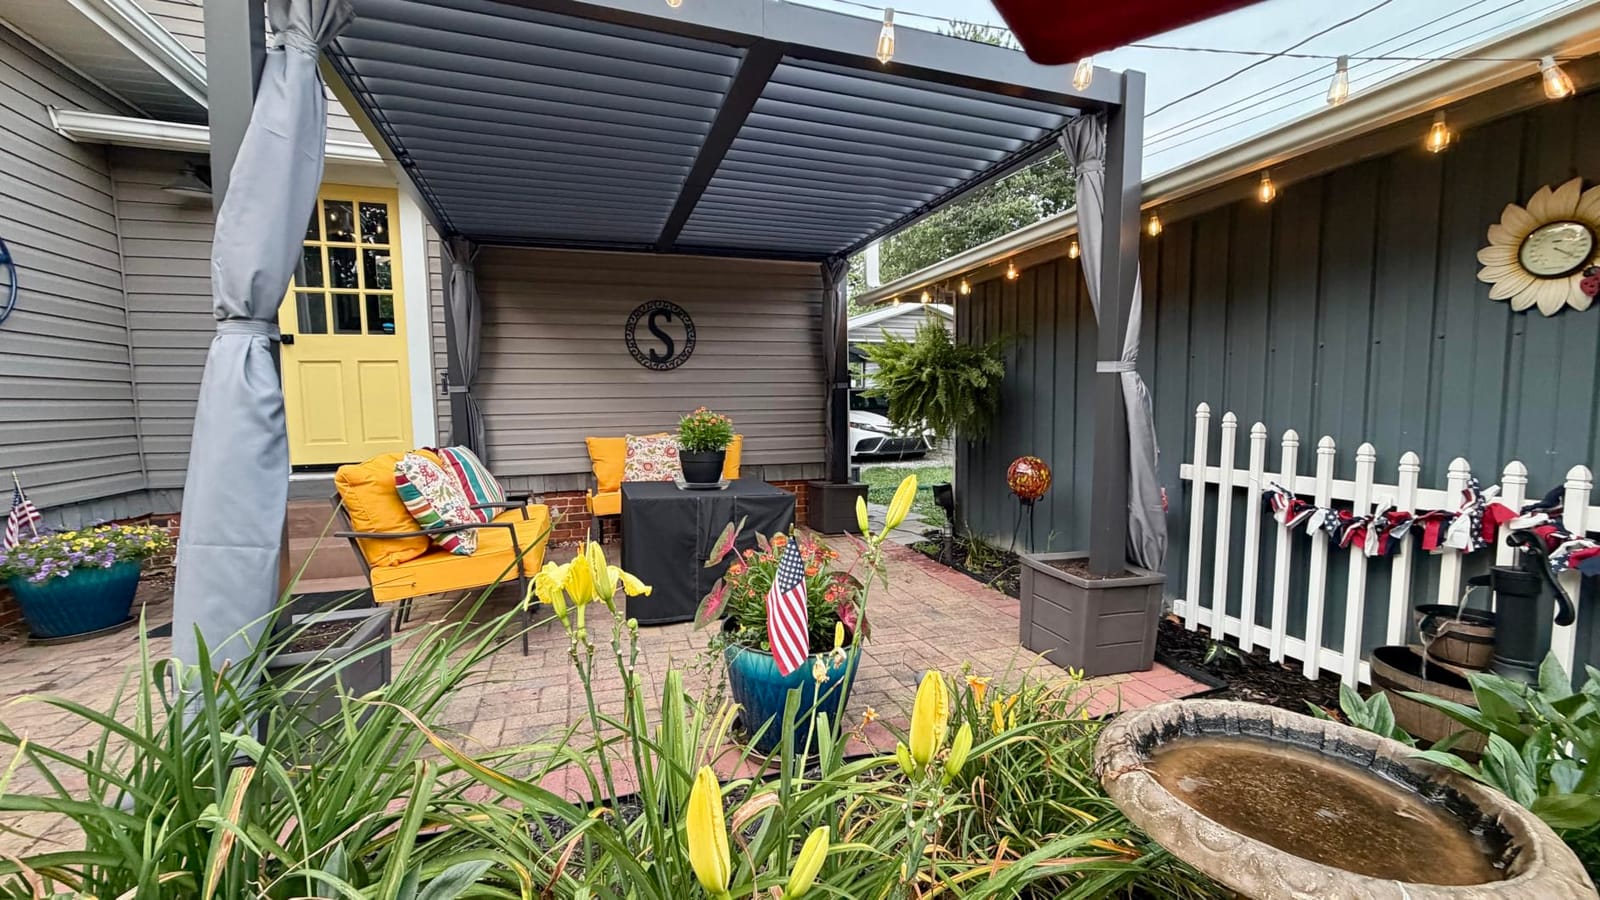
Understand one thing clearly: the waterproof rating applies to the structure. Owners note that the included curtains can still admit wind-driven rain when the wind is angled, so treat the curtain as a privacy and insect screen rather than as a rain barrier.
That distinction also applies to wind loading. Curtains, mesh, and screens act as sails when closed and gusty. Roll them up in high wind, which is the same caveat that shows up on the Domi lean-to and is worth honoring on any of the aluminum pergolas here.
Reading the 4.5 rating
The rating breakdown shows a 12 percent three-star share, higher than the other aluminum pergolas in this roundup, with 75 percent five-star. Sentiment is positive overall but more mixed than the top kits, so read the recent reviews rather than the headline number.
At 221.73 square feet the footprint handles an 8 foot tub with walkway on the long sides and a bit of seating space at one end. The 88.8 inch height is mid-range, and the 573.9 pound build weight means this is a weekend project with at least one helper.
10. BlueWish 12×16 Cedar Slatted Pergola
- Solid natural cedar with good moisture resistance
- Significant price advantage over metal and hardtop gazebos
- Double beam roof structure resists wind and vibration
- Pre-drilled posts cut installation time
- Interior clearance of 86.6 inches
- Slatted roof gives only partial shade
- Needs extra water based staining for longevity
- Not recommended on stone or pavers
- Local permits and HOA rules may apply
The BlueWish is the budget entry in this roundup and the shortest path to shade over a tub. At 4.6 stars across 52 reviews with 77 percent five-star, satisfaction is high for the money, and it is the only pick here where a smaller yard and a smaller budget are both realistic.
It is solid cedar, not laminated, with a double beam slatted trellis roof structure. The double beam design is specifically what improves wind and vibration resistance, and the frame is rated to 80 mph. Interior clearance is 159.4 inches wide by 107.5 deep by 86.6 high, which is enough headroom to sit up in the water.
The 192.1 by 137.8 by 93 inch overall footprint gives you 192 square feet over a 7 foot spa with clear walking room on the long sides. Post width at 5.51 inches is narrow enough that the slat roof still covers the frame while leaving room for climbing plants.
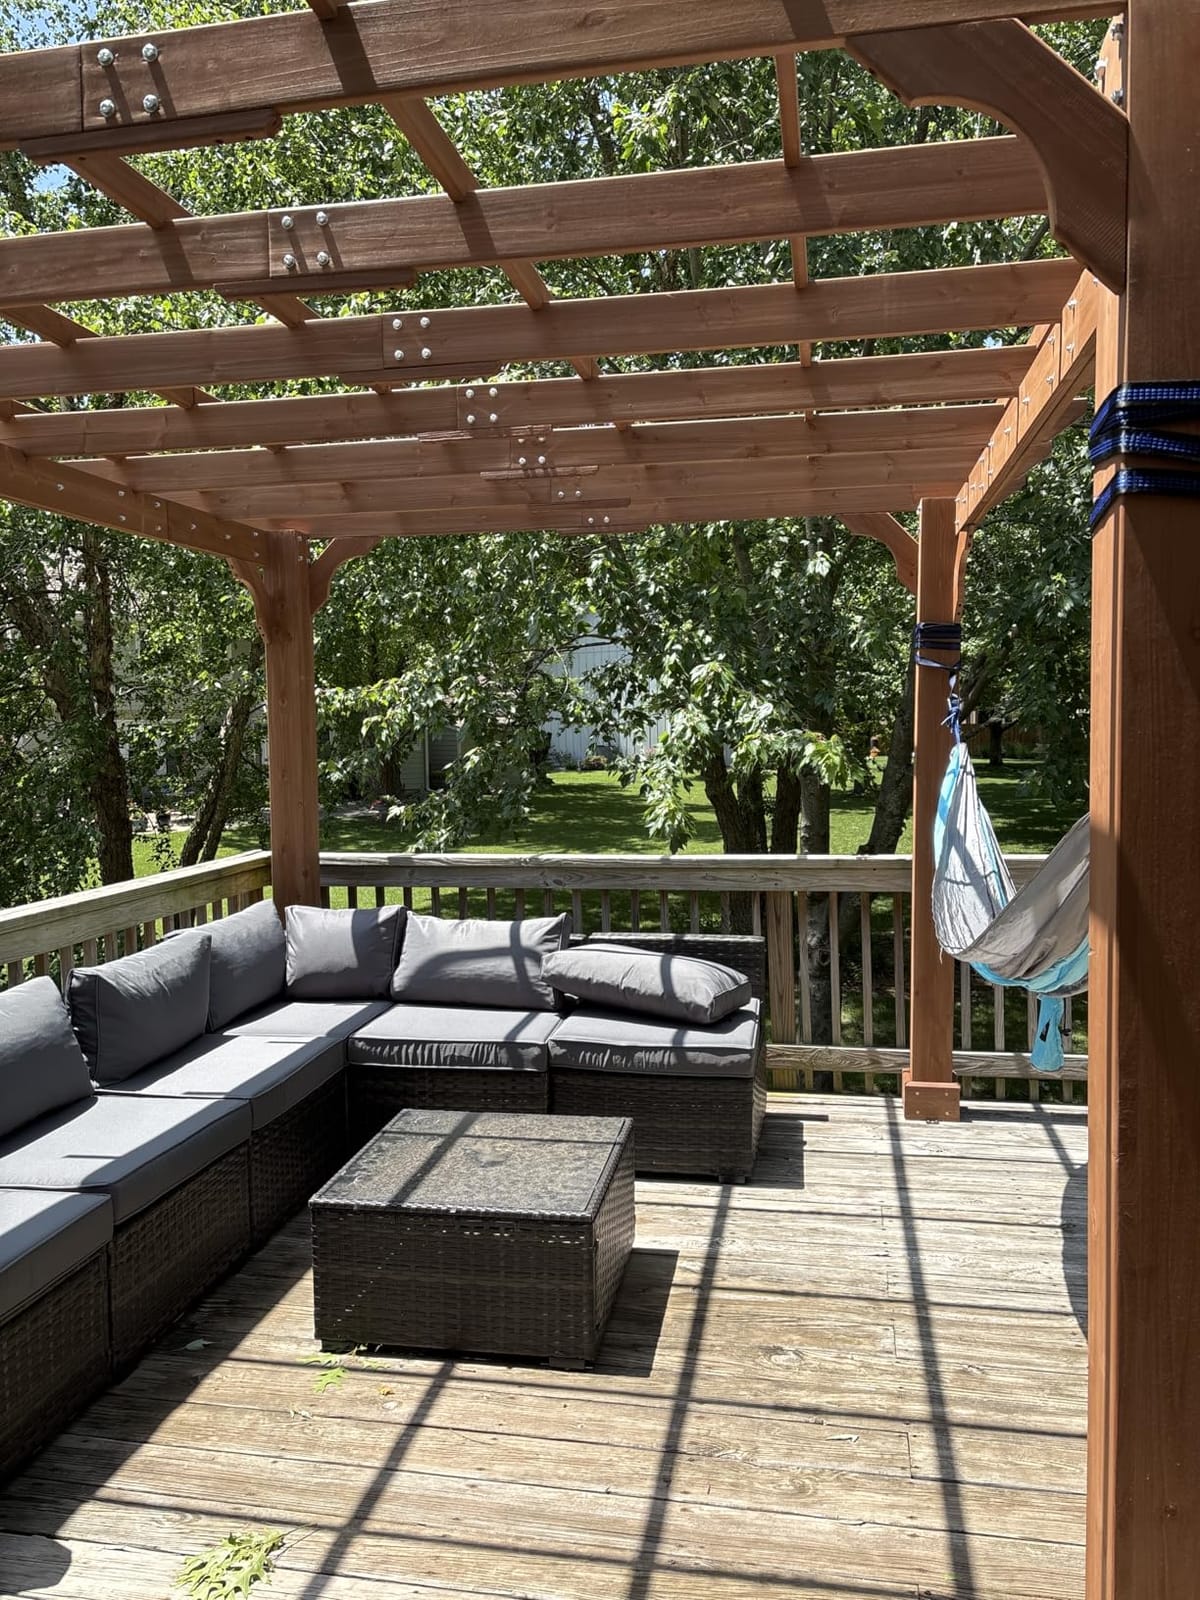
Where this structure is genuinely strong is the price-to-mass ratio. Every hardtop or louvered aluminum structure in this roundup costs several times more, and none of them will look as natural next to a cedar-clad deck. If shade is the goal and weather protection is not, this gets you there.
The slatted trellis roof is the deliberate trade. You get partial shade with light still moving across the water, which is the right answer in a hot climate where solid shade over a steaming tub can feel oppressive. Climbing vines turn the slats into a living canopy over a few seasons.
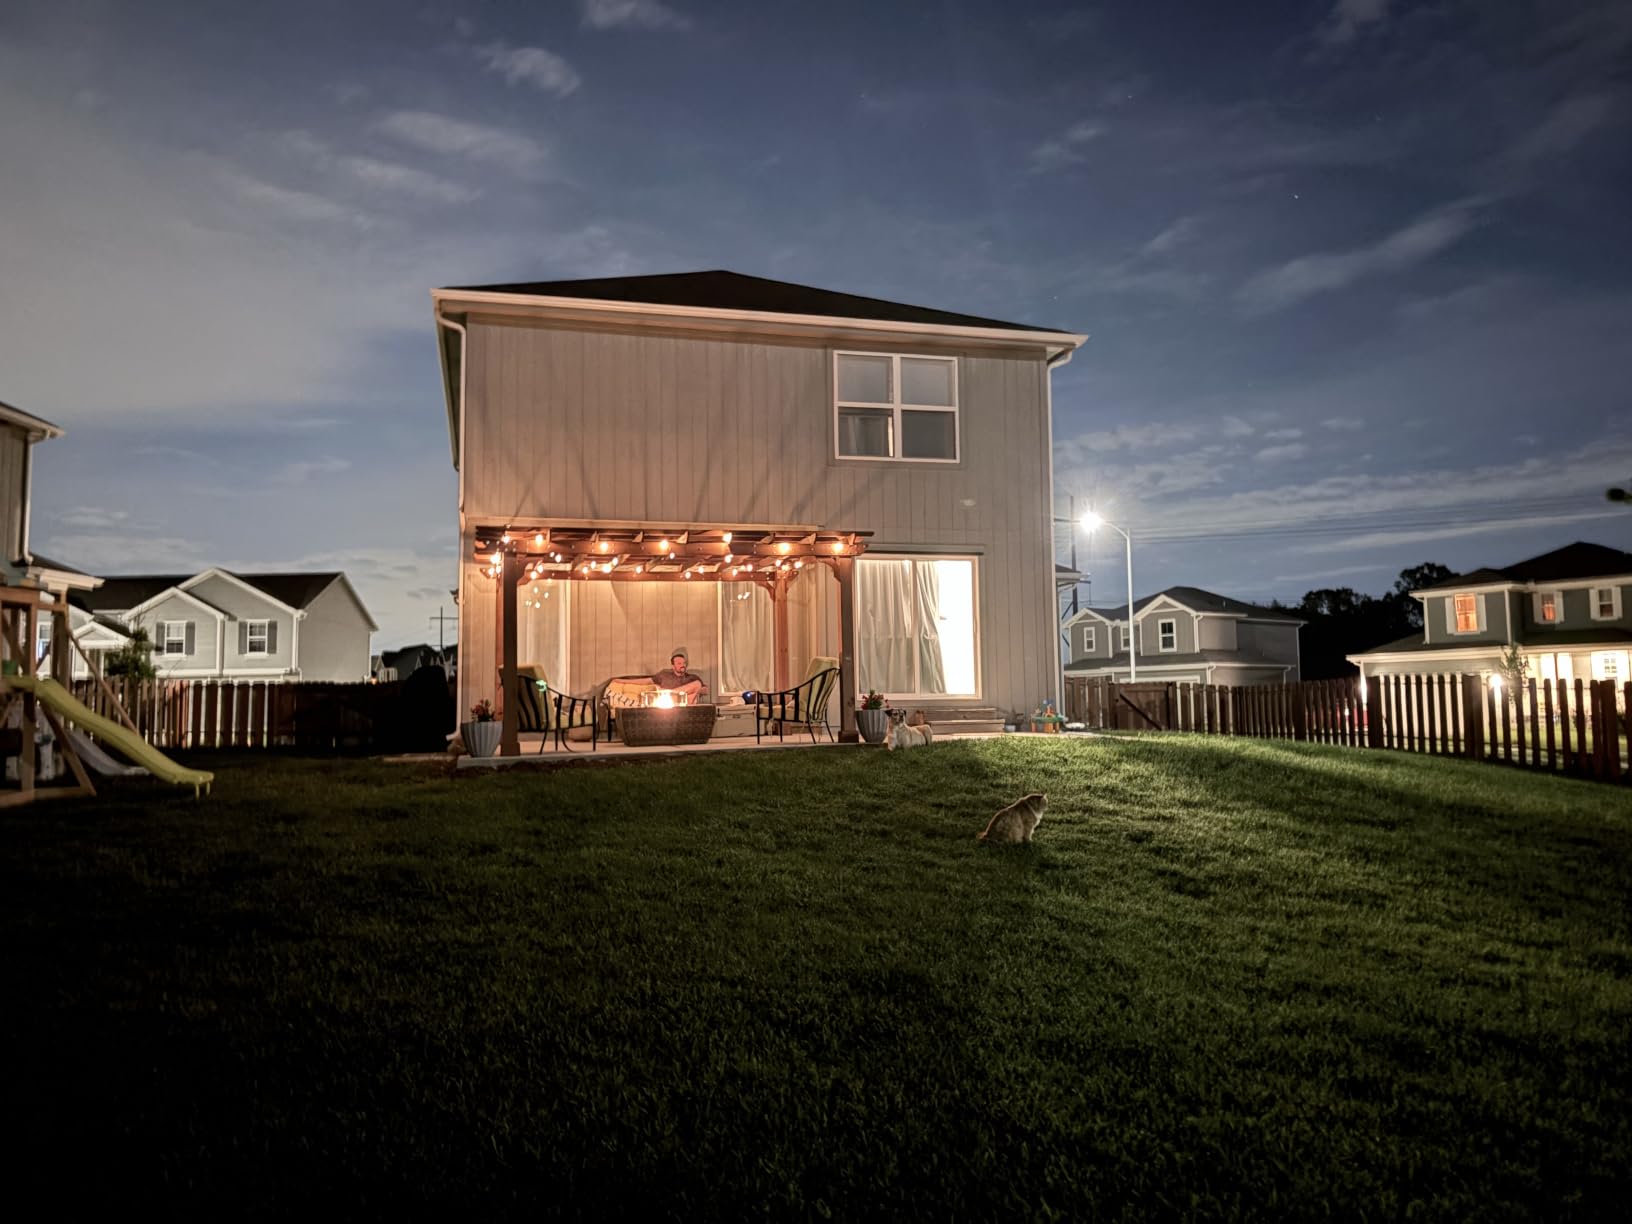
What partial shade means for rain
Be clear-eyed here: slatted open beams do not stop rain, sleet, or snow. Owners on r/hottub are blunt about this, and the comment that a pergola will not block the weather unless the roof closes is the single most repeated expectation in the forums. If you want to soak in rain, buy a louvered or hardtop structure instead.
What slats do well is keep direct sun off you and off the tub shell while letting air move freely, which reduces the condensation problem that closed roofs create. They also keep leaves and heavy debris off the water without trapping heat.
Preparation the manufacturer asks for
Extra water-based staining is recommended for longevity, so budget an afternoon to seal the cedar before or shortly after assembly. If you skip it, the surface weathers unevenly within a couple of seasons. Pre-drilled posts do reduce installation time compared with un-drilled kits.
The base matters too: the manufacturer says this is suitable for cement, concrete, or wooden floors, and specifically not recommended on stone or pavers, which can lift. Confirm your local building permit and HOA rules before you build, since a structure of this size can trigger one even though it is not attached to the house.
How to Choose a Pergola for Your Hot Tub
The right structure is the one that fits your tub with working clearance, sheds water away from the pad, and survives your local weather. Everything else is styling. Here is the sequence I would use.
What a pergola will not do
An open-beam pergola blocks sun and falling debris. It does not block rain, sleet, or snow, and no marketing copy on a cedar kit with slats will change that. If rain-soaked soaking is part of what you want, the roof has to close, which means louvered aluminum or a hardtop gazebo.
A second thing a pergola will not do is ventilate for you. A solid roof over a steaming tub traps humidity, and that moisture condenses on the underside and drips back into the seating area. Keep one side open, use louver controls to create airflow, and you can have both shade and moving air.
How to measure before you order
Five steps, in this order:
1. Measure the tub footprint including steps, handrails, and any attached deck or skirt.
2. Measure the usable pad or deck around the tub in every direction, not just the two long sides.
3. Subtract the tub footprint from the usable area. What is left on the narrowest side is your walking clearance.
4. Check overhead obstructions: roof lines, soffits, tree limbs, and any deck above you.
5. Confirm the manufacturer interior height, not the overall height, and check that you clear it standing.
Write those numbers down before you browse. It is much easier to match a 12 by 20 to a measured yard than to fall for a photo and discover the problem after the boxes arrive.
Tub size to pergola size mapping
Here is the mapping that decides most purchases. The structure needs roughly 3 feet of clearance on the sides you use for entry and at least 2 feet elsewhere, plus at least 7 feet of interior height.
- 7 foot spa or compact inflatable: 10 by 10 is the practical minimum, 10 by 12 is comfortable.
- 8 foot hot tub: 10 by 13 gives entry clearance on one side, 12 by 12 gives it on two.
- 8 foot tub with steps on two sides: 12 by 16 or larger, so nobody climbs past a wet person.
- Swim spa, roughly 7 by 12: 12 by 20 minimum, and you want the longer axis aligned with the swim spa.
- Tub on an upper deck: go one size larger, because you lose clearance to the guardrail on the far side.
If your clearance math produces a number that no catalog product matches, the answer is a custom fabricator, not the nearest kit.
Cedar vs aluminum vs synthetic
Cedar is the warmest looking and needs the most work. It handles moisture better than pine, will not need repainting, but should be sealed or stained every couple of seasons and it will gray over time. Pick cedar when appearance is the priority and you are willing to maintain it.
Aluminum is the practical answer near water. Powder-coated aluminum will not rot, will not swell, and will not corrode near chemically treated spa water. Louvers and hardware are also aluminum, so the moving parts do not seize. Pick aluminum when you want to set the structure and forget about it.
Whatever you choose, insist on galvanized or stainless fasteners. Standard zinc-plated screws are what fail first around a spa, and splash zones accelerate it. The Backyard Discovery kits use powder-coated galvanized steel anchor plates, and the aluminum kits use corrosion-resistant hardware, which is the standard you should hold every seller to.
Open beams, fabric, louvers or a hardtop roof
Open beams and slats give shade, airflow, and the lowest cost, and nothing else. They are correct for hot, dry climates and for anyone who only wants dappled shade.
Fabric canopies add adjustable coverage and insect protection at modest cost, but they degrade in sun, tear in wind, and still do not shed rain. Treat them as a seasonal accessory rather than a roof.
Louvered aluminum is the middle path and the most versatile. Closed, it sheds rain; open, it moves air and filters light. The catch is snow, since the louvered ratings in this roundup top out around 2.4 inches of load. It is a warm-climate or three-season answer unless you open the louvers after every storm.
Hardtops are the only true four-season option. The Arcadia and Norwood here carry 100 mph wind and 30 inch snow ratings with sloped steel roofs that actually shed water. That capability costs weight, build time, and money.
Ventilation, condensation and drainage
Condensation is the under-discussed risk. A steaming tub under a closed roof produces a surprising volume of water vapor, and it has to go somewhere. Crank the louvers partway open, leave a gable or vent panel open, and avoid sealing a structure airtight over a spa.
Drainage decides whether you have a problem a year from now. Look for an integrated gutter or drainage path that carries roof water through the columns and away from the tub base. Structures that route water through the posts, as the Purple Leaf 94AS, Aoxun, and AirWire all do, are the safest pattern.
If your chosen structure has no built-in drainage, plan gutters and a drain line before the build. A hardtop without drip edge, like the Norwood, needs this step added. Water repeatedly landing on the spa base undermines the pad and can settle it.
Wind, snow and hurricane ratings
Read the published number and check how it was tested. In this roundup, ratings run from 70 mph on the Purple Leaf 13×15 up to 100 mph on the cedar kits and 82.5 mph on the Aoxun, with the Mirador not publishing a figure.
Rating is only half the equation. A structure rated to 100 mph still needs proper anchors, and every one of these needs to be bolted to posts set in concrete rather than resting on surface pads. Curtains and screens add wind load, so roll them up when gusts arrive.
For snow country, decide whether your louvers will be closed after a storm. If nobody is going up a ladder to open them, buy a hardtop with a 30 inch snow rating. That is the whole argument for the Norwood in a cold climate.
Permits, electrical and GFCI
Permit rules vary by jurisdiction, and a structure over a tub can trigger one even when it is freestanding and not attached to the house. Local building departments care about the height, the span, and the post footings, so check before you order rather than after.
Anchor posts should be set in concrete footings, with a soil sample taken if the site is soft or the span is wide. A 16 by 12 gazebo weighing well over a thousand pounds is a different engineering question from a 10 by 10 shade kit, and a fabricator working from engineer-certified plans will insist on it.
Electrical matters more over a spa than anywhere else on the deck. Any outlet you add near the tub needs GFCI protection and must sit at a code-compliant distance from the water. The kits with a post-mounted PowerPort, including the Beaumont, Arcadia, and Norwood, cut the amount of extension cord you need, but you still need a licensed electrician to make the connection.
Seven common pergola mistakes
1. Undersizing the footprint. Buy the structure that fits the tub exactly and you have no room to move, no room for steps, and no access to the equipment panel.
2. Expecting open beams to stop weather. This is the mistake owners complain about most, and it is entirely avoidable by choosing a closing roof.
3. Ignoring drainage. Roof water landing on the tub base is a slow, expensive problem. Route it away before you build.
4. Using standard zinc fasteners. Near chemically treated water, corrosion starts at the hardware. Go galvanized or stainless.
5. Sealing an enclosed structure airtight. Condensation will find every seam and drip into the seating area.
6. Skipping the permit. It is cheap to ask your building department and expensive to be told to take it down.
7. Leaving curtains up in high wind. Closed fabric turns a structure into a sail. Take them down.
None of these are expensive mistakes to avoid, and all of them are common enough that you will probably meet someone who made each one.
For other ways to think about the space around the tub, our cold plunge tub picks cover the opposite temperature extreme, and the inflatable hot tub roundup is useful if you are starting from scratch and deciding what goes underneath the structure first.
Frequently Asked Questions
What size pergola do I need for a hot tub?
Size the structure from the tub footprint, not the tub’s advertised capacity. A 7 foot spa needs at least 10 by 10, an 8 foot tub needs 10 by 13 for one-sided access or 12 by 12 for two-sided, and a swim spa needs 12 by 20 or larger. Keep roughly 3 feet of clearance on the sides you use for entry, at least 2 feet on the others, and confirm at least 7 feet of interior height so you can stand beside the tub.
How much clearance do you need around a hot tub?
Leave about 3 feet on each side you step in from, which covers the steps, a handrail, and room to walk past someone already in the water. Two feet is workable on the remaining sides for service access, but you still need to reach the equipment panel without crawling under the structure. On an upper deck, add another foot on the guardrail side because the rail eats into your usable space.
Can you put a pergola over a hot tub?
Yes, and it is one of the most common uses for these structures. The key is clearance and ventilation: at least 7 feet of interior height, working room on every side you use, and a way for steam to escape so condensation does not drip into the seating area. Cedar resists moisture well and aluminum will not corrode near treated water, so both materials work if you maintain them properly.
Will a pergola protect my hot tub from rain and snow?
Only if the roof closes. An open-beam or slatted cedar pergola blocks sun and debris but lets rain, sleet, and snow straight through onto you and the water. Louvered aluminum roofs shed rain when closed but typically carry only around 2.4 inches of snow load, so they need opening after a storm. Hardtop steel gazebos are the only real four-season rain and snow protection.
Does a pergola over a hot tub need ventilation?
Yes, especially with a solid or fully closed roof. A hot tub throws off a large volume of steam, and under a sealed roof it condenses on the underside and drips into the seating area, and can collect against the tub cabinet where the electronics are. Keep louvers partly open, leave a gable or vent panel open, or screen only two sides instead of enclosing all four.
Should I get a wood or aluminum pergola for a hot tub?
Cedar looks more natural and needs sealing or staining every couple of seasons, but it handles moisture better than pine. Powder-coated aluminum needs no maintenance, will not rot or swell, and its louvers and hardware will not rust and jam near treated water. For most spa owners, aluminum is the lower-hassle choice; cedar wins if appearance matters more than upkeep.
Do I need a permit for a pergola over a hot tub?
Often yes, and it depends on your jurisdiction. Building departments generally look at the structure height, the beam span, and whether the posts are set in concrete footings, and a large structure over a tub can trigger a permit even when it is freestanding and not attached to the house. Check your local building department and HOA rules before you order, because moving a finished structure is far harder than getting approval up front.
Final Verdict on the Best Pergolas for Hot Tubs
The Backyard Discovery Beaumont 16 by 12 is my pick as the best pergola for hot tubs overall, because the 100 mph wind rating and a 192 square foot footprint handle clearance properly, and 1090 reviews give you the deepest owner history in the set. If you want real rain protection rather than shade alone, the Norwood 16 by 12 gazebo is the strongest four-season buy at a 30 inch snow rating.
For a louvered roof that closes against rain and drains water through its columns, the PURPLE LEAF 94AS 11 by 15 is built for a spa and is reinforced for the weight of a filled tub. If the yard is tight or the budget is the real constraint, the BlueWish 12 by 16 gives you solid cedar shade at a fraction of what the aluminum and hardtop options cost, accepting partial shade and open beams.
Whichever one you pick, measure first, plan the drainage second, and confirm your local permit and electrical rules before the boxes arrive. That ordering is what separates a structure that works for a decade from one you are rebuilding in three summers. The 2026 buying cycle is a good time to take those measurements, since installers and fabricators book out weeks ahead.